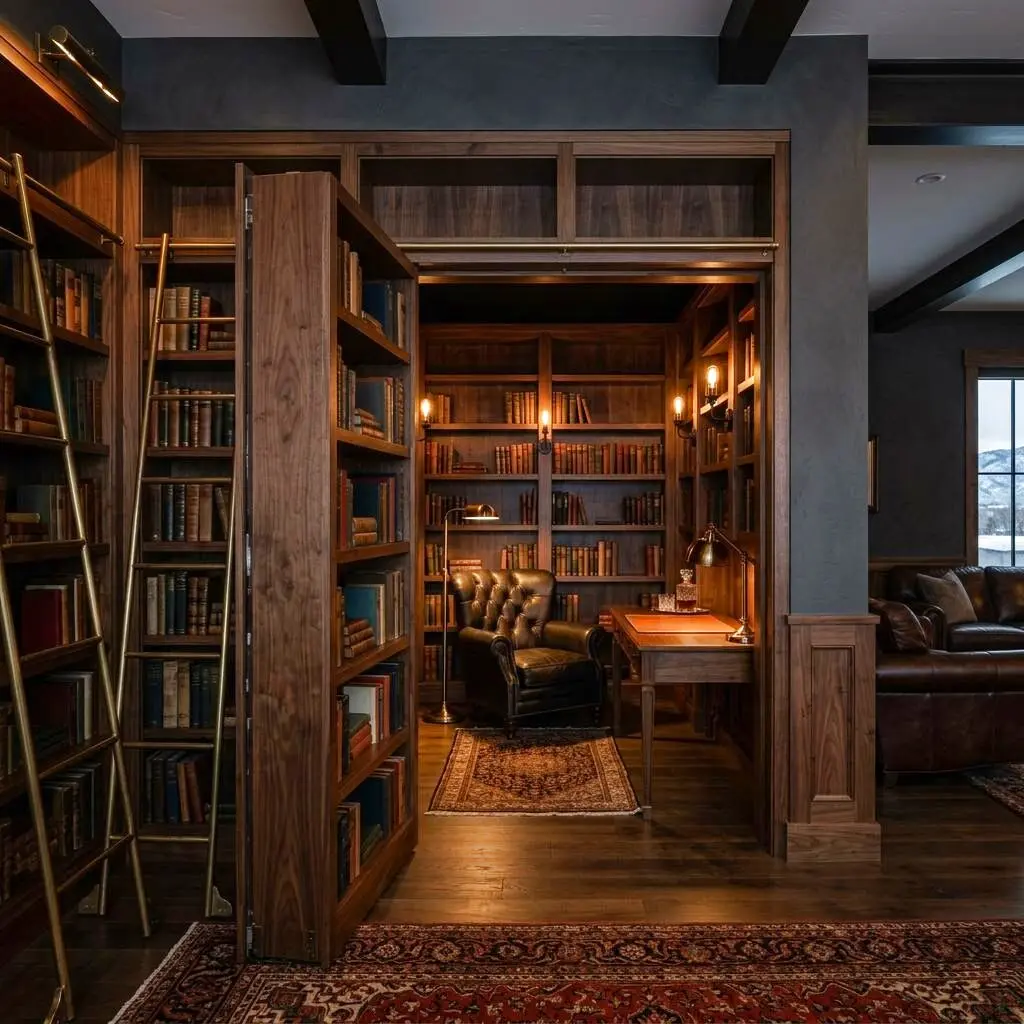
A hidden door is built around a concealed pivot or hinge system disguised as a bookcase, wall panel, or millwork, opened by a hidden latch, and it typically costs $4,000 to $20,000+ depending on size, mechanism, and finish. Secret rooms behind them range from a simple safe room or storage niche to a fully finished lounge, wine room, or panic room. The magic is in the engineering — a truly hidden door has to hang perfectly, hide its gaps, and operate smoothly for years. Here's how they're designed and built.
How Hidden Doors Work
The illusion depends on three things: a concealed pivot or heavy-duty hinge that carries the weight, a disguised face (bookcase, paneling, or a continuation of the wall) that hides the door in plain sight, and a hidden release — a book latch, a hidden button, an RFID trigger, or a push-to-open magnetic catch. Getting the reveal gaps tight and consistent is what separates a convincing hidden door from an obvious one.
Common Mechanisms
Hidden door mechanisms compared
| Mechanism | How It Works | Best For |
|---|---|---|
| Pivot hinge | Door rotates on a concealed pivot | Heavy bookcases and large panels |
| Concealed European hinge | Hidden hinges like fine cabinetry | Smaller panel doors |
| Push-to-open catch | Press the face to release a magnetic latch | Clean, hardware-free look |
| Book / object latch | Tilt a book or object to unlock | Classic library-style reveal |
| Electronic / RFID | Keypad, fob, or app release | Secure rooms, safe rooms |
Design Approaches
- Bookcase door: The classic — a full bookshelf that swings open. Requires careful weight balancing so loaded shelves still move smoothly.
- Flush panel door: Disappears into paneled or painted walls with matched trim and grain — the hardest to detect.
- Mirror or art door: A large mirror or framed piece conceals the opening in a hallway or dressing area.
- Millwork integration: Built into a media wall or wine wall so the door reads as part of the architecture.
The Anatomy of a Convincing Reveal
The difference between a hidden door and an obvious one lives in the details a casual eye skips over. Reveal gaps — the thin lines around the door's perimeter — must be uniform and match the surrounding joints, whether that's the gap between bookshelf sections or the shadow line in a paneled wall. The face pattern has to continue across the seam so grain, paint, or shelving reads as unbroken. And the door must sit flush at rest, with no telltale bulge or lean. Achieving all three at once is a carpentry problem as much as a hardware one, which is why the best hidden doors are built by finish carpenters working to cabinetry tolerances.
What's Behind the Door
The room the door hides is where personality shows. Popular uses include a wine cellar or tasting room, a home office or study, a safe room or gun room, a children's play nook, extra storage, or a private lounge. In a finished lower level, a hidden door is a natural companion to a golf simulator room or a home bar — part of the custom features that make a home memorable.
A hidden door also solves practical problems, not just theatrical ones. It can conceal a back pantry or scullery so the show kitchen stays uncluttered, tuck away a home office in an open-plan main floor, or provide discreet access to a utility or mechanical space. When the room behind is a true safe room, the door becomes a security element — a reinforced core, concealed hinges, and electronic access turn a decorative panel into a genuine barrier.
Choosing the Right Latch and Release
The release mechanism sets the tone of the whole feature. A push-to-open magnetic catch delivers the cleanest look — press the panel and it springs free with no visible hardware, ideal for a minimalist flush door. A tilt-a-book or object latch leans into the classic library reveal and is a favorite for studies and lounges. For rooms that need genuine security, an electronic release — keypad, fob, or app — lets you control access and even log entries, which suits a safe room or gun room. Many homeowners combine methods: a decorative primary release for everyday use, plus a hidden manual override so the door never traps anyone if power fails.
Cost Breakdown
Typical hidden door cost tiers
| Tier | Cost | What You Get |
|---|---|---|
| Basic | $4k – $8k | Standard-size panel door, mechanical latch, painted finish |
| Mid | $8k – $14k | Bookcase door, quality pivot, custom millwork, push-to-open |
| High-end | $14k – $20k+ | Large statement door, electronic access, premium materials, safe-room construction |
Cost is driven by size and weight (heavier doors need stronger, pricier hardware), the mechanism (electronic access adds cost), and the finish (custom millwork and matched materials are labor-intensive). A safe room behind the door — reinforced walls, a secure door core, ventilation — adds meaningfully to the total.
Construction Considerations
- Framing: The rough opening and header must be built to carry the door's weight without sag over time.
- Reveal tolerances: Tight, even gaps are essential to the illusion and demand precise carpentry.
- Floor clearance: Flooring under the swing path has to be planned so the door clears cleanly.
- Best done during a remodel: Integrating during framing is far easier than retrofitting into a finished wall.
Egress, Codes, and Safety
A hidden door is a design flourish, but it can't compromise safety. If the concealed room is used as a bedroom or sleeping space, it must still meet egress requirements — a second means of escape, typically a compliant egress window or walkout in a basement. Utah jurisdictions build on the International Residential Code with local amendments, so a room that reads as a hidden lounge is fine, but the moment it functions as a bedroom, egress and life-safety rules apply. Fire safety also means the concealed space needs proper smoke detection and, where required, ventilation. The rule of thumb: hide the door, never the safety systems.
Mistakes to Avoid
- Retrofitting into a finished wall: Possible, but the framing and reveal work is far cleaner and cheaper when the wall is already open.
- Undersizing the hardware: A pivot rated below the loaded weight of the door will sag and bind within a season.
- Loose reveal gaps: Inconsistent perimeter lines instantly give the door away — precision is the whole point.
- Forgetting the room behind: Lighting, ventilation, and (for sleeping spaces) egress are easy to overlook when focused on the door itself.
Where They Work in Utah Homes
Hidden doors are a favorite in the luxury custom homes of Park City and Draper, often concealing wine rooms, studies, or lower-level lounges. They're equally at home in a finished basement where a bookcase door opens to a hidden theater or bar. This is our hidden doors specialty — engineered to operate flawlessly and disappear completely.
The use case shifts a little by region. In mountain homes around Heber and Park City, hidden doors frequently pair with wine rooms and cozy retreat spaces suited to long winters. Along the Salt Lake valley — think South Jordan or Lehi — they tend to anchor entertaining basements and open-plan main floors, hiding offices or bars. In St. George, where homes lean toward indoor-outdoor living, a flush panel door concealing a study or safe room keeps clean, contemporary walls uninterrupted. In every market, the engineering standard is the same: it should look like architecture and operate like fine cabinetry for years.
Living With a Hidden Door
A well-built hidden door should feel effortless for years, but a few habits keep it that way. Heavy bookcase doors benefit from periodic checks that the pivot stays true and the reveal gaps remain even — seasonal humidity swings in Utah's dry climate can move wood slightly, and a quality build accounts for that with the right materials and clearances. Electronic releases should have a manual override and a plan for battery or power backup so the room is never inaccessible. And it's worth deciding early who needs to know the door exists: a hidden safe room only works if the right people can find it in an emergency while it stays invisible to everyone else. Thoughtful planning at the design stage makes the door as practical as it is delightful.