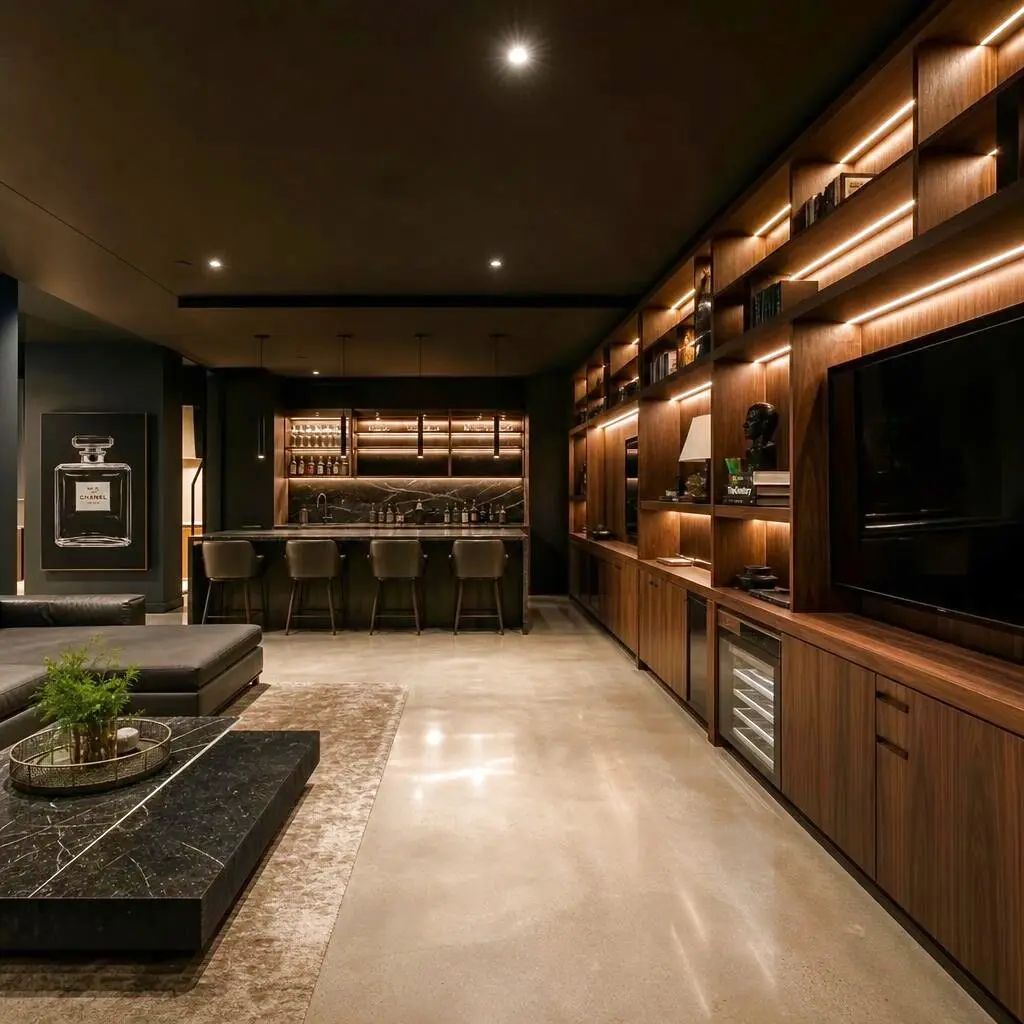
Basement & ADU Conversions
Transform unused space into high-yield luxury suites.
Service Tiers
The Essential Suite
Code-compliant secondary living space perfect for family or basic rental.
- Egress window compliance
- Standard kitchenette
- Full bathroom addition
- Durable LVP flooring
- Basic soundproofing
The Luxury Guest Wing
Elevated finishes for premium guest experiences or high-end short-term rentals.
- Custom cabinetry
- Quartz countertops
- Premium lighting package
- Enhanced soundproofing
- Tile showers with glass enclosures
The Income-Ready IADU
A fully autonomous apartment designed to maximize rental income under Utah IADU laws.
- Separate exterior entrance
- Full luxury kitchen
- In-unit laundry
- Independent climate control
- Premium acoustic separation
Key Benefits
- Maximize property value without expanding footprint
- Generate consistent rental income
- Create private multi-generational living spaces
- Comply fully with Utah IADU regulations
- Enhance property marketability
Our Process
Consultation & Feasibility
We assess your space, zoning, and structural requirements.
Design & Permitting
Our architects draft plans and secure necessary Utah city permits.
Framing & Utilities
Structural work, rough plumbing, and electrical installation.
Finishes & Details
Installing premium materials, cabinetry, and fixtures.
Final Inspection & Turnover
Rigorous quality checks and final walk-through.
Cost Guide
A finished basement or internal accessory dwelling unit is one of the highest-return projects a Utah homeowner can undertake, but the spread between a simple family suite and an income-ready IADU is wide. Most Wasatch Front basement conversions land somewhere between $85k and $120k or more, and the figure is driven far less by square footage than by how many wet walls, code upgrades, and kitchen systems the design requires. The estimate ranges below reflect what we typically see across Salt Lake, Utah, and Davis County jobs.
Adding a second kitchen
A full IADU kitchen with its own range, hood, and dishwasher adds roughly $12k–$25k over a basic kitchenette because it triggers a dedicated 240v circuit, additional plumbing runs, and mechanical ventilation.
Egress and separate entrance
A code-compliant egress window runs about $5k–$8k, while a full walkout entrance with excavation and retaining walls can push $25k–$45k — a prerequisite for legal short-term rental use in most Utah cities.
Ceiling height and structural work
Basements under seven feet of finished clearance may require underpinning or beam re-routing, which can add $8k–$20k and is the single most common budget surprise.
Soundproofing depth
Standard batt insulation is inexpensive, but resilient channel, double drywall, and Green Glue for true rental-grade separation typically adds $4k–$9k depending on ceiling area.
Fire separation for IADUs
Utah code requires rated assemblies and often hard-wired interconnected alarms between units, adding $2k–$6k that a simple family basement would not incur.
Project Timeline
Design, feasibility & permitting
2–4 weeksZoning verification, IADU eligibility check with your city, structural drawings, and permit submission. Salt Lake City and Provo review windows vary seasonally.
Rough framing & utilities
2–3 weeksLayout framing, rough plumbing for the bathroom and kitchen, electrical, and HVAC extension, followed by the framing and rough inspections.
Insulation & drywall
1–2 weeksAcoustic insulation, vapor detailing against Utah foundation moisture, drywall hang, tape, and texture to match the rest of the home.
Finishes & cabinetry
2–3 weeksFlooring, tile, cabinetry, countertops, trim, doors, and paint — the phase where the suite starts to feel like a home.
Fixtures, final inspection & turnover
1 weekAppliance and fixture hookup, final electrical and building inspections, and a detailed client walkthrough.
Materials & Options
Luxury vinyl plank (LVP)
The workhorse floor for Utah basements — waterproof, warm underfoot, and forgiving of minor slab moisture, making it ideal for rentals and family suites alike.
Quartz countertops
Non-porous and maintenance-free, quartz holds up to tenant use far better than granite or laminate and gives an IADU kitchen a genuinely high-end feel.
Mineral-wool acoustic insulation
Denser than fiberglass, mineral wool dramatically cuts sound transfer between the main home and the lower unit — the detail guests and tenants notice most.
Egress casement windows
Wide-opening casements maximize the clear opening required by code while flooding the space with the natural light basements typically lack.
Ductless mini-split systems
A dedicated mini-split lets the lower unit control its own temperature independently, essential for tenant comfort and separate metering.
Permits in Utah
Every basement bedroom, bathroom, and kitchen addition in Utah requires a building permit, and IADUs carry additional zoning approval. Most Wasatch Front cities — Salt Lake City, Provo, Ogden, Lehi, and their neighbors — now permit internal accessory dwelling units by right in many residential zones following recent state legislation, but each city sets its own rules on owner-occupancy, parking, and rental licensing. Egress, ceiling height, ceiling fire separation, and interconnected smoke and carbon-monoxide alarms are all inspected. We pull permits under your address, coordinate the plan review, and schedule every required inspection so the finished suite is fully legal to occupy or rent.
Maintenance
- Run a dehumidifier or the mini-split in dry mode during humid spring months to keep basement relative humidity under 50%.
- Test the interconnected smoke and CO alarms between units twice a year and replace batteries annually.
- Inspect the egress window well and its drain each fall to clear leaves and debris before winter freeze.
- Reseal grout and quartz seams in the kitchenette and bath every few years to guard against tenant wear.
- Vacuum the mini-split filters quarterly to preserve efficiency and air quality in the enclosed lower level.
Common Mistakes to Avoid
Finishing the basement before confirming IADU zoning
Homeowners who build a rental unit without checking their city's owner-occupancy and licensing rules can be forced to un-rent the space or retrofit expensive changes after the fact.
Skipping the vapor and moisture strategy
Utah's freeze-thaw cycles push moisture through foundation walls; without proper detailing, framing and insulation trap it and invite mold within a few seasons.
Undersizing the egress opening
A window that looks big enough often fails the minimum clear-opening dimensions, meaning the room legally cannot be called a bedroom and the inspection fails.
Treating soundproofing as optional
Thin floor assemblies transmit footsteps and voices between units, and it is the number-one complaint that makes an otherwise premium rental hard to keep occupied.
Related Services
Turn a cold concrete shell into the most-used floor of your home.
Bring light and safety to your lower levels.
Blur the line between indoors and out.
Move the laundry to where you live. Make it beautiful.
Frequently Asked Questions
Request an Estimate
Tell us about your basement & adu conversions project.