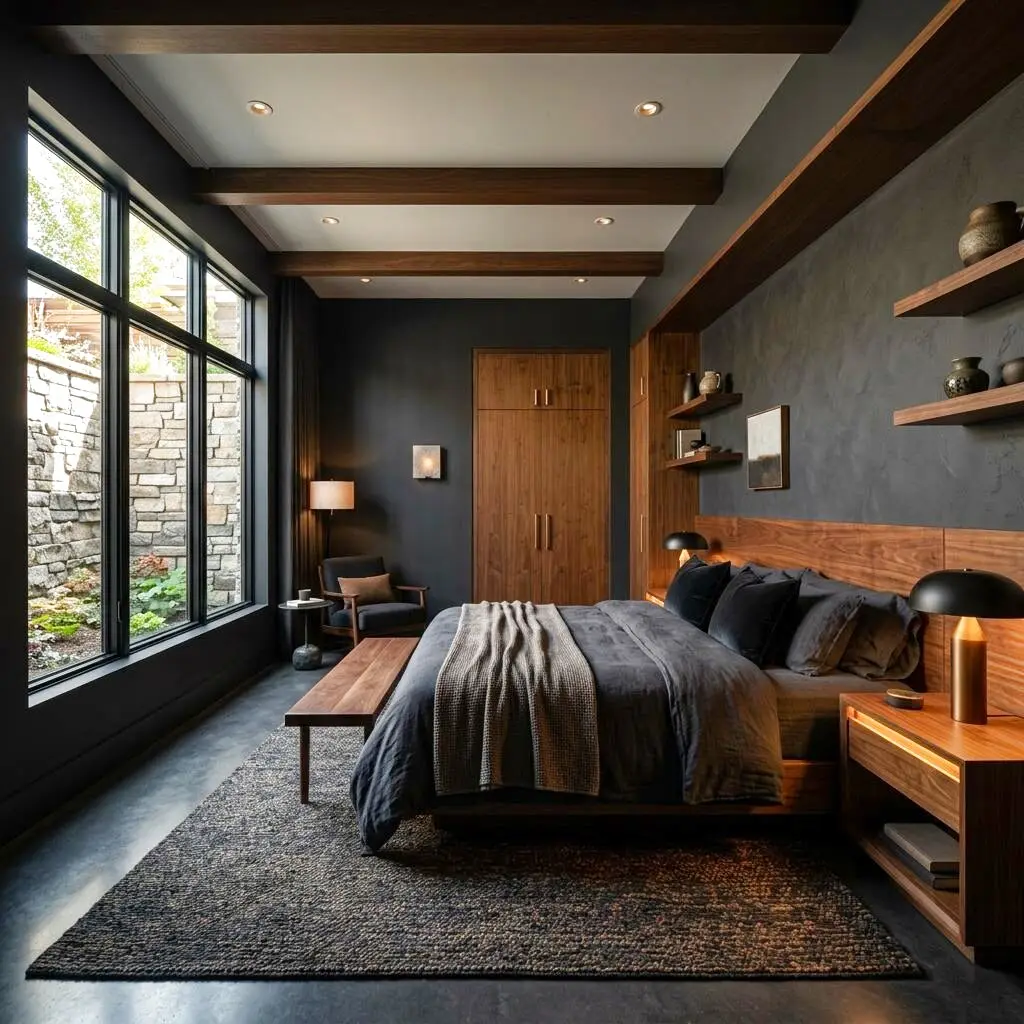
Egress Windows & Walkouts
Bring light and safety to your lower levels.
Service Tiers
Standard Egress Window
Code-compliant safety window installation.
- Excavation and cutting
- Standard window well
- Code-compliant egress window
- Basic drainage
- Interior trim
Premium Daylight Well
Expanded light wells for a natural, bright basement feel.
- Terraced window well
- Premium casement windows
- Enhanced drainage systems
- Custom exterior covers
- Upgraded interior casing
Full Walkout Conversion
Complete excavation and structural modification for a full exterior door.
- Extensive excavation
- Retaining walls
- Custom exterior door
- Concrete stairs and flatwork
- Complete structural reinforcement
Key Benefits
- Meet building code requirements for basement bedrooms
- Dramatically increase natural light
- Provide critical emergency exit routes
- Add legal square footage to your home
- Enable separate entrances for ADUs
Our Process
Site Evaluation
Assessing foundation type, grade, and utility locations.
Engineering & Permits
Securing structural plans and local approvals.
Excavation & Cutting
Precision concrete cutting and earth removal.
Installation & Waterproofing
Setting windows/doors and applying robust drainage solutions.
Finishing
Interior trim, exterior grading, and cleanup.
Cost Guide
Egress projects span an enormous range — from a single code-compliant safety window around $4.5k to a full walkout conversion that can exceed $45k. The deciding factor is almost always how much earth and concrete has to move. A window on a walk-up grade is straightforward; cutting a doorway into an eight-foot foundation wall and terracing a hillside is a structural project. The estimates below reflect typical Wasatch Front conditions and soils.
Depth of excavation
A shallow well behind a daylight basement is inexpensive, but a deep well or a walkout on a flat lot means significant excavation and hauling, often adding $6k–$15k.
Foundation cutting
Diamond-sawing a poured concrete wall for a door opening and installing a header runs roughly $4k–$10k more than a standard window cut in the same wall.
Retaining walls
Walkouts on sloped Utah lots frequently require engineered retaining walls and concrete stairs, which can add $8k–$20k depending on height and finish.
Drainage and waterproofing
Tying the new well into foundation drains or adding a dry well to handle spring snowmelt typically adds $1.5k–$4k but prevents far costlier flooding.
Utility conflicts
Gas, sewer, or electrical lines in the dig zone require careful hand-excavation or relocation, occasionally adding several thousand dollars.
Project Timeline
Site evaluation & utility locate
3–5 daysWe assess grade, foundation type, and call in Blue Stakes to locate buried utilities before any digging is planned.
Engineering & permits
1–3 weeksStructural details for the header (walkouts especially) and city permit approval. A simple egress window often permits quickly.
Excavation & cutting
2–5 daysEarth removal and precision concrete cutting for the window or door opening.
Install & waterproofing
2–4 daysSetting the window or door, installing the well, and building the drainage and waterproofing system.
Finishing & grading
2–4 daysInterior trim, exterior backfill and grading, concrete stairs where needed, and cleanup.
Materials & Options
Galvanized steel window wells
Powder-coated galvanized wells resist rust through Utah winters and terrace neatly for deeper daylight installations.
Composite terraced wells
Stone-look composite wells double as a planter or seating step and read far more premium than a bare corrugated well.
Low-E casement egress windows
A wide-swinging casement meets the code clear-opening while its Low-E coating limits heat loss on north-facing basement walls.
Clear polycarbonate well covers
Bubble or flat covers keep snow, leaves, and rain out of the well while still letting daylight pour into the room below.
French-drain gravel systems
A properly graded gravel and perforated-pipe base at the base of the well is the single most important defense against basement flooding.
Permits in Utah
Utah's adopted residential code (IRC) requires an emergency escape and rescue opening in every basement sleeping room, and any egress or walkout project needs a building permit. Cities inspect the clear opening dimensions, sill height, well size and ladder for deeper wells, and — for walkouts — the structural header and any retaining walls. Foundation cutting near property lines may also involve setback review. We handle Blue Stakes utility locates, pull the permit, and coordinate the structural and final inspections so your new bedroom is legally habitable.
Maintenance
- Clear leaves and debris from the window well and its drain each fall so meltwater can escape in spring.
- Check the well cover for cracks before winter and confirm it still seats tightly against the foundation.
- Inspect the caulk and flashing around the window frame annually and reseal as needed.
- After heavy spring runoff, verify the well drains within a few hours and is not holding standing water.
- Keep exterior grading sloped away from the well so surface water does not pool at the foundation.
Common Mistakes to Avoid
Cutting the foundation without engineering
Removing a wide section of a load-bearing basement wall without a properly sized header can crack the wall above or compromise the structure over time.
Installing a well with no drainage
A well without a drain becomes a bathtub during Utah's spring melt, and water finds the new window seam first — flooding the very room you just finished.
Choosing a window that just misses code
Egress has strict minimum clear-opening width, height, and area; a near-miss means the room fails inspection and cannot be a legal bedroom.
Backfilling against the window well too aggressively
Compacting heavy soil directly against a lightweight well can deform it and force it away from the foundation, breaking the seal.
Related Services
Frequently Asked Questions
Request an Estimate
Tell us about your egress windows & walkouts project.