Hidden Pantries & Sculleries
Keep the mess out of sight. The ultimate luxury kitchen secret.
Service Tiers
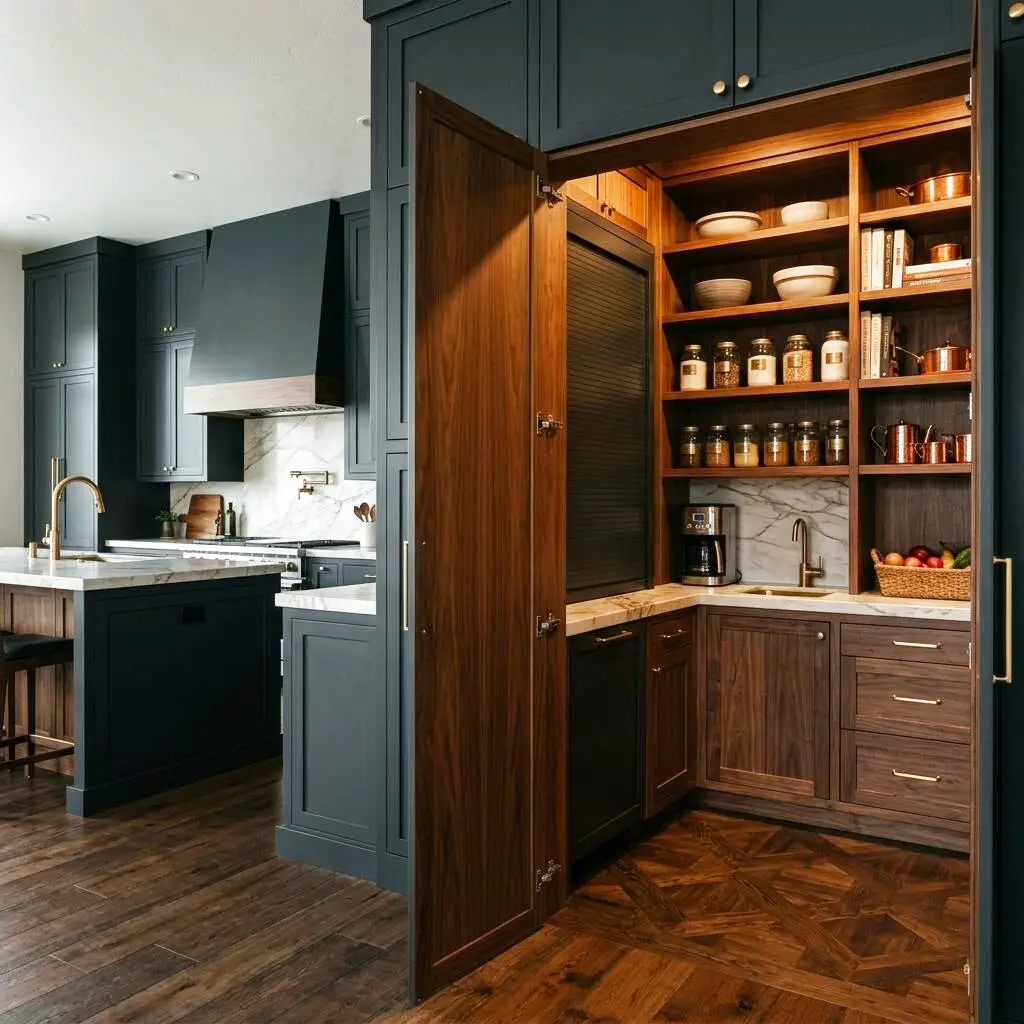
The Hidden Walk-In
A spacious walk-in pantry concealed behind cabinet-matching doors.
- Cabinet-matched hidden door
- Custom wood shelving
- Motion-activated lighting
- Countertop space for small appliances
The Prep Scullery
A fully functional back-kitchen for prep work and cleanup.
- Secondary sink and dishwasher
- Extensive prep countertops
- Appliance garages
- Custom cabinetry
- Task lighting
The Executive Back-House
A massive, fully outfitted secondary kitchen for entertaining.
- Full secondary appliance suite (ovens, fridges)
- Premium stone surfaces
- Custom wine or coffee bar integration
- High-end millwork
- Seamless hidden integration
Key Benefits
- Maintain a pristine main kitchen while entertaining
- Hide messy prep work and dirty dishes
- Store bulky appliances (mixers, blenders) out of sight but plugged in
- Massively expand kitchen storage capacity
- Create a striking architectural surprise for guests
Our Process
Spatial Planning
Reconfiguring existing floor plans to carve out scullery space.
Cabinetry Integration
Designing the hidden door mechanism to match new or existing cabinets.
Rough-in
Running plumbing and electrical for secondary appliances.
Millwork & Counters
Installing custom shelving, cabinets, and stone.
Final Trim
Adjusting hidden hinges for a perfect, invisible reveal.
Cost Guide
A hidden pantry or scullery ranges from about $7.5k for a concealed walk-in to $35k or more for a fully plumbed executive back-kitchen. The biggest cost driver is whether the space needs water and appliances. A dry, shelved pantry behind a cabinet-matched door is straightforward; a working prep kitchen with a sink, dishwasher, and second range is a mechanical project. The estimates below reflect typical Utah kitchen remodels where we carve scullery space from an adjacent room.
Plumbing and appliances
Adding a secondary sink, dishwasher, or beverage appliances requires new supply, drain, and dedicated circuits, adding roughly $6k–$15k over a dry pantry.
Hidden door construction
A cabinet-matched concealed door with heavy-duty hinges costs more than a standard door but is the architectural payoff of the whole project.
Cabinetry and millwork
Custom shelving, appliance garages, and full cabinetry drive the scullery figure; open wood shelving is the value option.
Countertop surface
A durable prep surface in quartz or butcher block adds cost but is essential in a working back-kitchen that takes the messy load.
Space reconfiguration
Borrowing square footage from a dining room, mudroom, or oversized pantry may involve moving a wall, which affects the budget.
Project Timeline
Spatial planning
1–2 weeksReconfiguring the floor plan to carve out the scullery and designing the hidden entry.
Cabinetry design & order
3–6 weeksDetailing the concealed door mechanism and ordering custom cabinetry to match the main kitchen.
Rough-in
3–5 daysRunning plumbing and electrical for any secondary sink, dishwasher, and appliance outlets.
Millwork & counters
1–2 weeksInstalling shelving, cabinets, and stone or wood countertops.
Final trim & adjustment
2–3 daysFine-tuning the concealed hinges for a perfectly invisible reveal and final detailing.
Materials & Options
Concealed European hinges
Heavy-duty adjustable hinges let a tall cabinet-front door swing smoothly and stay perfectly aligned so the pantry disappears into the run.
Paint-grade custom cabinetry
Matching the scullery door and cabinets to the main kitchen finish is what makes the whole feature read as intentional architecture.
Quartz prep countertops
Non-porous quartz shrugs off stains and heavy prep work, ideal for the back-kitchen where the real cooking mess happens.
Appliance-garage roll doors
Tambour or pocket doors hide mixers and blenders while keeping them plugged in and instantly accessible.
Motion-activated LED shelf lighting
Lights that switch on when the hidden door opens make a deep walk-in pantry fully usable without a wall switch.
Permits in Utah
A dry pantry with only shelving and lighting typically needs no permit beyond any electrical work. The moment you add plumbing or a second cooking appliance, a permit is required in Utah cities, and inspectors will check the drain, vent, water supply, dedicated circuits, and ventilation for any range. If the reconfiguration removes or moves a wall, a building permit and possibly a structural check apply. We determine what your specific scope triggers, pull the necessary plumbing and electrical permits, and schedule inspections.
Maintenance
- Adjust the concealed hinges once or twice a year to keep the hidden door's reveal tight and even.
- Wipe and reseal any butcher-block prep surfaces periodically; quartz needs only routine cleaning.
- Clean the secondary sink's drain and check under-cabinet supply lines for leaks a couple of times a year.
- Dust motion-sensor lights and confirm the sensor still triggers reliably as the door opens.
- Keep the appliance-garage outlets clear and check that ventilation openings stay unobstructed.
Common Mistakes to Avoid
Making the hidden door too heavy for its hinges
An oversized cabinet-front door on undersized hardware will sag over time, throwing off the reveal that makes the pantry blend in.
Forgetting ventilation in a working scullery
A back-kitchen with a range but no exhaust traps heat, grease, and odors that then migrate into the main living space.
Undersizing the prep counter
A scullery exists to absorb the mess, so a cramped counter defeats the purpose and pushes the clutter back into the show kitchen.
Ignoring outlet placement
Too few outlets in an appliance garage means unplugging and replugging constantly, undermining the convenience the feature promised.
Related Services
Frequently Asked Questions
Request an Estimate
Tell us about your hidden pantries & sculleries project.