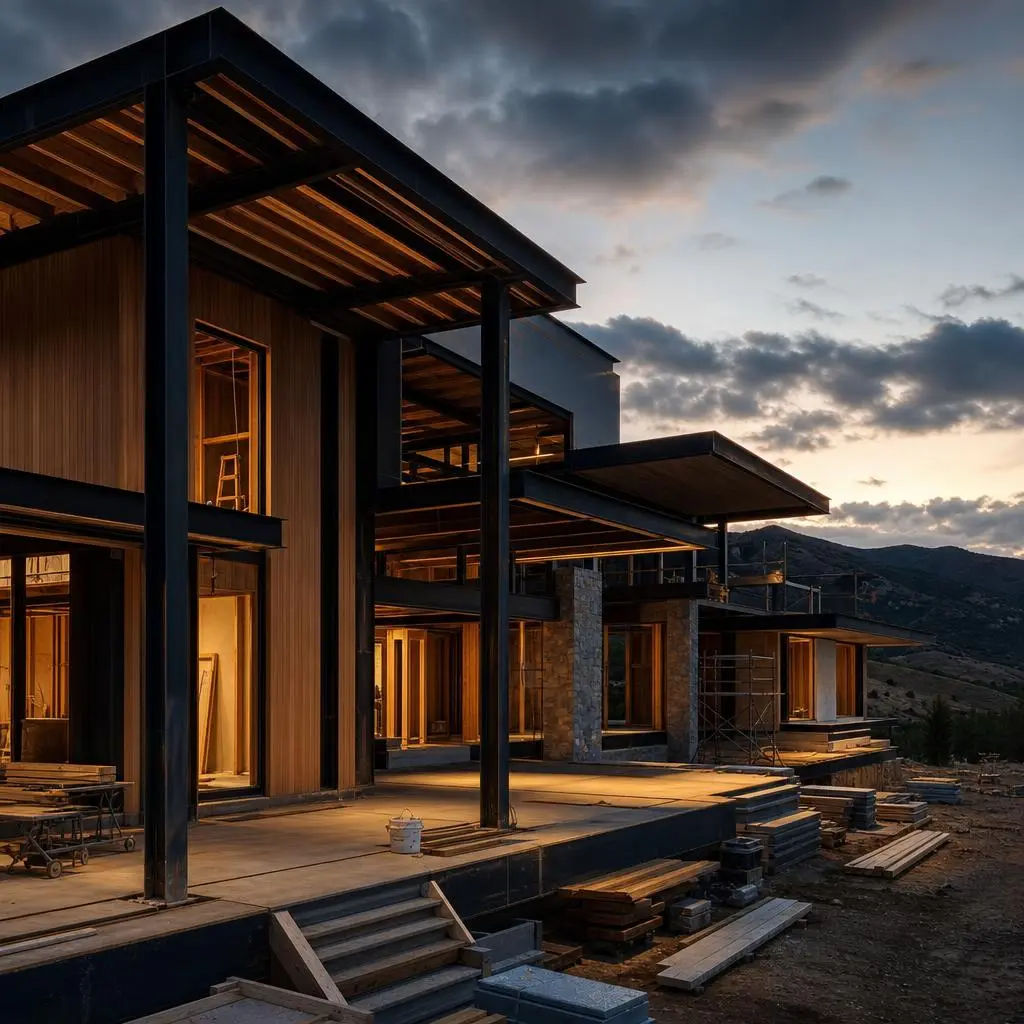
General Contracting
One accountable builder from first budget to final walkthrough.
Service Tiers
Preconstruction & Budgeting
Early-stage services that turn an idea into a real, bid-tested number before you commit to construction.
- Line-item budget development
- Constructability review of drawings
- Subcontractor bid solicitation
- Preliminary schedule and cash-flow plan
- Value-engineering recommendations
Managed Build
Full construction management for a defined project scope — we run the trades, the schedule, and the inspections.
- Dedicated project superintendent
- Subcontractor contracting and oversight
- Permit runner and inspection coordination
- Weekly progress reporting
- Digital selections and change-order tracking
Full-Service General Contracting
Turnkey delivery of complex, high-finish projects where nothing touches your desk except decisions and approvals.
- Design-team coordination
- Fixed-price or cost-plus GMP contracting
- On-site daily supervision
- Owner portal with live budget and photos
- Warranty administration and closeout binder
Key Benefits
- A single point of accountability instead of juggling separate trades
- A vetted subcontractor bench with negotiated pricing
- Transparent budgets tracked against real invoices, not guesses
- Schedule control that keeps trades sequenced and idle days rare
- Permit and inspection management handled entirely on your behalf
Our Process
Preconstruction & scope alignment
We review drawings, confirm intent, and build a line-item budget you can actually make decisions from.
Contracting & scheduling
We solicit trade bids, award subcontracts, and lock a critical-path schedule with realistic milestones.
Permitting & mobilization
We submit for permits, set up the site, and stage materials before the first swing of the hammer.
Construction & supervision
A superintendent sequences the trades, holds quality standards, and coordinates every inspection.
Punch list & closeout
We resolve the punch list, hand over warranties and manuals, and complete a final owner walkthrough.
Cost Guide
General contracting is priced against the project it manages rather than as a flat fee, so the honest way to think about it is as a percentage of construction cost — typically 15% to 25% on the residential work we take on. The percentage is not the whole story: a well-run GC frequently saves more than its fee through trade pricing, avoided rework, and a schedule that keeps carrying costs down. The estimate ranges below reflect what drives the number on Wasatch Front projects.
Project complexity and finish level
A straightforward scope carries a lower percentage, while high-finish work with many trades, custom millwork, and tight tolerances demands more coordination and typically lands in the upper 20–25% range.
Contract type
A fixed-price contract prices in the risk we assume for a firm number, while cost-plus with a guaranteed maximum can lower the fee percentage but requires a well-defined scope to work fairly for both sides.
Scope definition at signing
The more complete the drawings and selections when we contract, the tighter and lower the number; open-ended scopes carry contingency that a finished design removes.
Site and access conditions
Steep Wasatch or Summit County lots, limited staging room, and long material hauls add supervision and logistics cost that a flat suburban lot does not.
Permit jurisdiction and timeline
Review windows and fee schedules vary widely between cities like Salt Lake City, Park City, and Lehi, and mountain-town design review can extend preconstruction and its associated cost.
Project Timeline
Preconstruction & budgeting
2–6 weeksDrawing review, trade bidding, line-item budget, and schedule development so the project is fully priced before contracting.
Contracting & permitting
2–8 weeksAwarding subcontracts and submitting for permits. City review windows along the Wasatch Front vary seasonally and by jurisdiction.
Mobilization
1 weekBlue Stakes locates, site setup, dumpster and protection, and material staging before construction begins.
Construction & supervision
Varies by scopeDaily superintendence, trade sequencing, and coordination of every code inspection through to substantial completion.
Punch list & closeout
1–3 weeksFinal inspections, punch-list resolution, warranty handover, and the owner walkthrough that closes the project.
Materials & Options
Digital project-management platform
A shared owner portal keeps the budget, schedule, selections, and daily photos in one place so nothing lives only in a text thread.
Written subcontract agreements
Every trade works under a defined scope and price rather than a handshake, which is what keeps a schedule honest and finger-pointing out of the job.
Line-item budget workbook
A cost-coded budget tracked against real invoices lets you see exactly where money is committed and where contingency remains.
Formal change-order process
Documented pricing and approval before extra work proceeds is the single tool that prevents budget drift on a live project.
Closeout binder and warranties
A complete package of manuals, warranties, permit sign-offs, and as-built notes gives you a durable record long after we leave.
Permits in Utah
Nearly all construction that alters structure, adds square footage, or changes mechanical, electrical, or plumbing systems requires a permit in Utah, and as your general contractor we pull those permits under the project address rather than leaving it to you. Utah jurisdictions build on the International Residential and Building Codes, but each city — Salt Lake City, Ogden, Provo, Lehi, Park City, and their neighbors — adopts local amendments, fee schedules, and review timelines. We call Blue Stakes before any excavation, submit plans, respond to plan-review comments, and schedule every required inspection from footing to final. Mountain towns often add design-review or HOA approval on top of the building permit, and we manage that layer as part of preconstruction.
Maintenance
- Keep the closeout binder and warranty documents accessible; most manufacturer warranties require you to register and retain proof of professional installation.
- Follow the seasonal maintenance schedule we hand over so warranty coverage on roofing, HVAC, and finishes stays intact.
- Report any warranty items in writing within the coverage window rather than waiting until several accumulate.
- Retain the as-built notes and permit records for future remodels, appraisals, and resale disclosures.
- Schedule a one-year walkthrough so seasonal settling and minor adjustments are caught while still under warranty.
Common Mistakes to Avoid
Hiring on a lump-sum bid with no line-item detail
A single number hides where the money goes, so when scope questions arise there is no shared baseline and change orders become a source of conflict instead of clarity.
Choosing the lowest bid without comparing scope
The cheapest number is usually the one that left something out; comparing bids apples-to-apples requires matching scopes, and the missing items reappear later as costly extras.
Starting construction before selections are made
Undecided finishes stall the schedule mid-build, and trades that come back for a second trip cost more than if the decision had been made during preconstruction.
Approving changes verbally on site
Undocumented verbal changes are the leading cause of end-of-project disputes because neither the price nor the schedule impact was ever agreed in writing.
Related Services
Frequently Asked Questions
Request an Estimate
Tell us about your general contracting project.