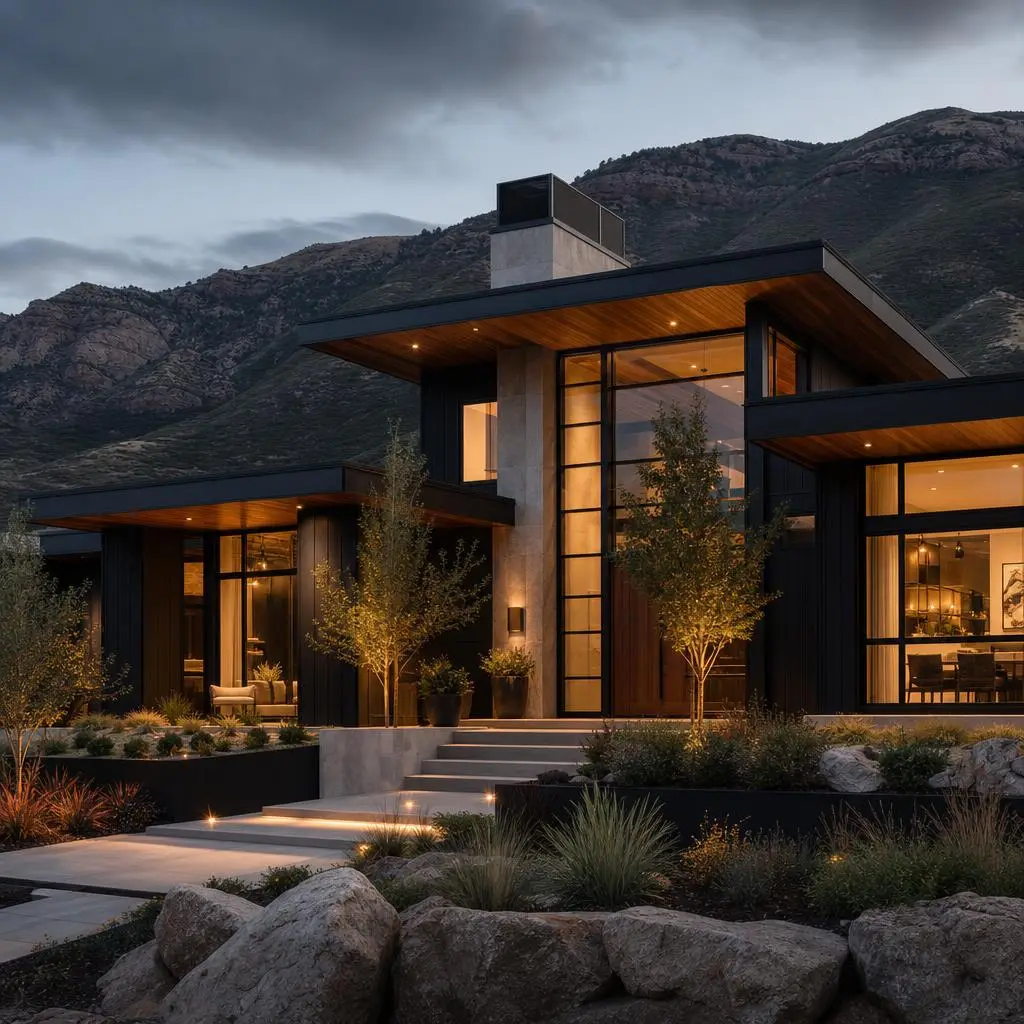
Custom Home Building
A home built for your land, your life, and Utah's real conditions.
Service Tiers
Refined Custom
A thoughtfully designed custom home with quality standard finishes and a proven, efficient build system.
- Design-build floor plan
- Standard-depth foundation on evaluated soils
- Code-plus envelope and insulation
- Quality cabinetry and quartz
- Efficient HVAC and water heating
Signature Custom
Elevated architecture and finishes with custom millwork and a high-performance building envelope.
- Architect-led custom design
- Engineered foundation for site conditions
- High-performance envelope and windows
- Custom cabinetry and stone
- Smart-home and premium mechanical systems
Estate Custom
Fully bespoke luxury homes where architecture, structure, and finish are engineered without compromise.
- Full design-team collaboration
- Complex foundations and structural steel
- Passive-grade envelope options
- Bespoke millwork and imported materials
- Integrated automation, wellness, and outdoor living
Key Benefits
- A floor plan designed around how you actually live, not a stock template
- A foundation and structure engineered for your specific lot and soils
- A high-performance envelope that keeps operating costs low for decades
- One team from lot evaluation through design, build, and warranty
- Material and system choices made deliberately rather than by builder default
Our Process
Lot evaluation & feasibility
We assess soils, grade, utilities, access, and any HOA or design-review limits before design begins.
Design-build development
Architecture, engineering, and budget advance together so the design stays buildable and on target.
Permitting & site work
We secure permits, then handle excavation, utilities, and the engineered foundation.
Framing, envelope & systems
Structure, roof, windows, and the weather-tight envelope go up, followed by mechanical, electrical, and plumbing.
Finishes, commissioning & handover
Interior finishes, exterior hardscape, system commissioning, final inspection, and owner orientation.
Cost Guide
Custom homes span from roughly $400k for a refined build to well past $2M for an estate, and unlike a production home the number is genuinely a function of your choices — architecture, structure, envelope, and finish. In Utah the lot itself is a major variable, because soils and slope can swing the foundation budget dramatically before the house even starts. The estimate ranges below reflect the factors that move a custom-home number most on Wasatch and mountain lots.
Lot and soils conditions
Expansive clay, collapsible soils, or a steep grade can require deeper footings, structural fill, or piers, adding $20k–$100k+ over a standard foundation on stable ground — which is why the geotechnical report comes first.
Design complexity
Simple rooflines and rectangular footprints are efficient, while multiple gables, cantilevers, tall glass walls, and steel structure raise both engineering and framing cost substantially.
Envelope performance
Moving from code-minimum to a high-performance envelope with premium windows adds cost upfront but lowers operating expense for the life of the home in Utah's temperature extremes.
Finish and fixture level
Cabinetry, stone, tile, flooring, and plumbing fixtures can double the interior cost between quality-standard and fully bespoke selections, making this the widest single lever.
Site development and access
Utilities to a rural or bench lot, long driveways, retaining walls, and difficult construction access on mountain sites add cost the finished house never shows but the budget must carry.
Project Timeline
Lot evaluation & feasibility
3–6 weeksGeotechnical report, survey, utility and access review, and confirmation of zoning, setbacks, and any HOA or design-review limits.
Design-build & engineering
3–6 monthsArchitecture, structural and mechanical engineering, selections, and a fully priced budget developed in parallel to stay buildable.
Permitting & site work
4–10 weeksCity permit approval, Blue Stakes, excavation, utilities, and the engineered foundation matched to the geotechnical findings.
Framing, envelope & systems
4–7 monthsStructure, roof, windows, and weather-tight envelope, then rough mechanical, electrical, and plumbing with staged inspections.
Finishes & commissioning
3–5 monthsInterior finishes, hardscape and landscape, system commissioning, final inspection, and a full owner orientation at handover.
Materials & Options
Engineered foundation systems
From stiffened slabs to drilled piers, the foundation is designed to the geotechnical report so expansive clay or steep grade does not become a future crack.
Advanced framing and structural steel
Optimized framing and steel where spans demand it deliver open architecture while meeting Utah's seismic and snow-load requirements.
High-performance windows
Triple-pane or premium dual-pane Low-E units cut solar gain in summer and heat loss in winter, the largest comfort upgrade in a Utah climate.
Continuous exterior insulation
Exterior rigid insulation breaks thermal bridges through the framing, lifting the wall's real-world performance well past a code-minimum assembly.
Standing-seam and snow-rated roofing
Metal and other snow-shedding roof systems handle heavy Wasatch and mountain snow load and shed cleanly away from entries and drives.
Permits in Utah
A new custom home requires a full building permit plus separate electrical, mechanical, and plumbing permits, and the plan review is the most involved of any residential project. Utah cities review against the International Residential or Building Code with local amendments, and they verify the geotechnical and structural engineering, energy-code compliance, seismic detailing, and snow-load design for your area. Radon-resistant construction is required or recommended in many Utah counties given the state's naturally elevated radon, and we build the passive system in during the foundation. Mountain jurisdictions like Park City and Summit and Wasatch County add architectural design review governing massing, materials, and site disturbance before a building permit will issue. We manage the geotechnical work, Blue Stakes, the full permit package, design review, and every staged inspection through certificate of occupancy.
Maintenance
- Keep the lot graded to drain away from the foundation, especially critical on expansive clay where moisture swings cause soil movement.
- Service the HVAC and any HRV/ERV ventilation on schedule, since a tight high-performance home relies on mechanical fresh air.
- Test for radon after occupancy to confirm the passive system is performing, and add a fan if levels warrant.
- Clear roof snow and keep gutters and heat-tape zones functioning to prevent ice dams at eaves in heavy-snow areas.
- Install and maintain a water softener loop to protect fixtures, water heaters, and appliances from Utah's hard water.
Common Mistakes to Avoid
Designing before the soils report
A floor plan drawn without knowing the lot's soils can require an expensive foundation redesign, or worse, get built on assumptions that lead to cracking and movement years later.
Separating design from budgeting
Completing full architectural drawings before any pricing routinely produces a home that comes back tens of thousands over budget, forcing painful redesigns after the design fees are spent.
Value-engineering the envelope to save upfront
Cutting insulation and window quality shaves the build cost but permanently raises energy bills and lowers comfort in Utah's extremes — the one savings homeowners regret most.
Underestimating site development on a mountain lot
Utilities, access, retaining, and design review on a bench or resort lot can add a large sum the raw land price never hinted at, blowing budgets set on the finished-square-foot number alone.
Related Services
One accountable builder from first budget to final walkthrough.
Reimagine the house you love without leaving the neighborhood you chose.
More room where you already love living — built to look original.
Frequently Asked Questions
Request an Estimate
Tell us about your custom home building project.