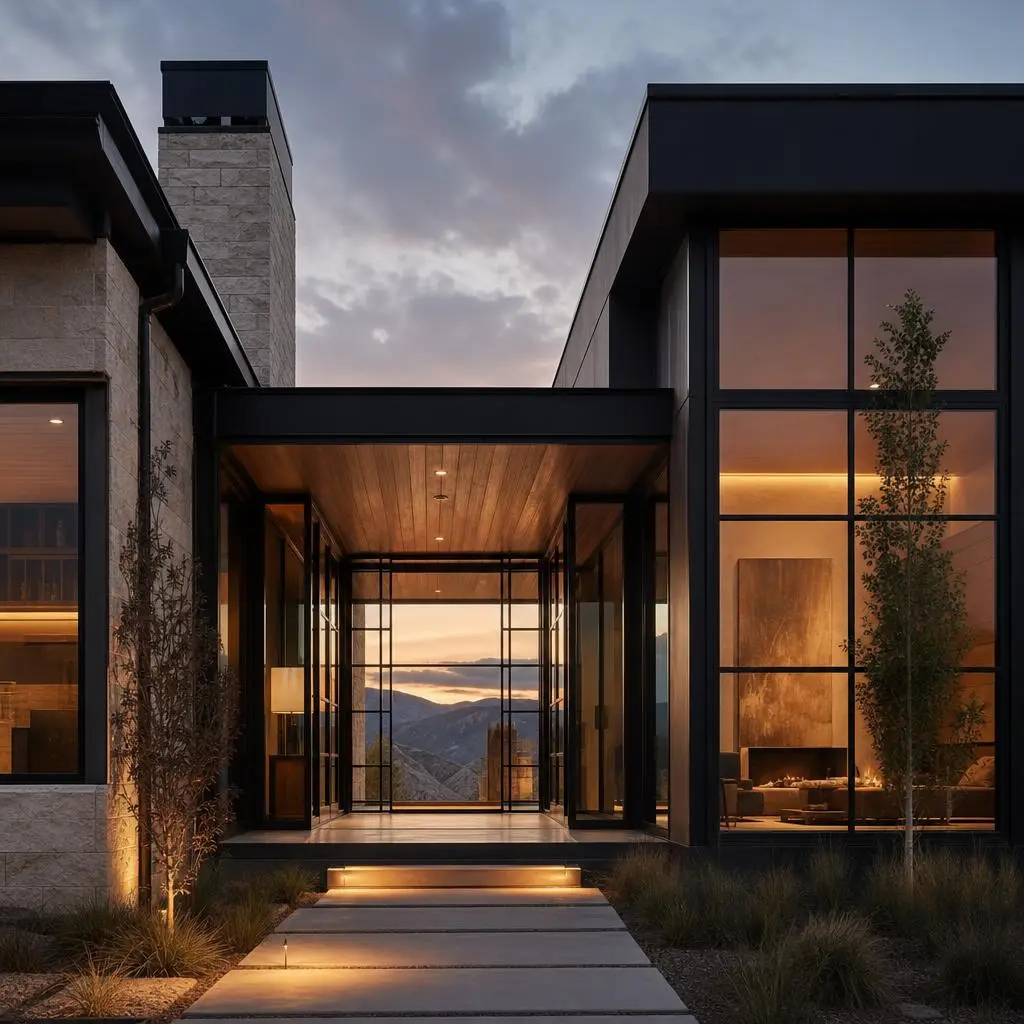
Home Additions
More room where you already love living — built to look original.
Service Tiers
Bump-Out Addition
A modest single-room expansion that stretches a kitchen, primary suite, or living area within existing setbacks.
- Cantilevered or foundation bump-out
- Roofline tie-in to match existing
- Matched siding and windows
- Extended HVAC and electrical
- Interior finish to blend seamlessly
New Wing / Main-Level Addition
A full ground-floor addition with its own foundation for a suite, great room, or expanded living space.
- New engineered foundation
- Full structural framing and roof tie-in
- Independent HVAC zone
- Matched exterior envelope
- Complete interior build-out
Second-Story Addition
Adding a full upper level, the most complex addition, requiring foundation and structural verification below.
- Existing structure and foundation reinforcement
- New staircase integration
- Full second-floor framing and envelope
- Systems extension upward
- Roofline redesign to unify the home
Key Benefits
- Gain square footage without leaving your lot or neighborhood
- Add a primary suite, home office, or growing-family space right where you need it
- Increase home value with usable, permitted living area
- Match rooflines, siding, and finishes so the addition reads as original
- Avoid the cost and disruption of selling, buying, and moving
Our Process
Feasibility, zoning & setbacks
We confirm the addition fits your lot's setbacks, height limits, and lot coverage before design.
Design & structural engineering
We design the addition to blend with the home and engineer the tie-in and any reinforcement.
Foundation & structure
New footings or foundation reinforcement, then framing tied cleanly into the existing structure.
Envelope & systems tie-in
We weather-seal the addition and extend HVAC, electrical, and plumbing from the existing home.
Finishes & seamless blend
Matched siding, roofing, flooring, and trim make the new space indistinguishable from the original.
Cost Guide
Addition pricing depends heavily on type: a simple bump-out might run $60k while a full second-story addition can pass $350k, because each type demands a different amount of foundation and structural work. The single biggest cost divide is whether you build out on a new foundation or build up on the existing structure. Matching an older home's materials and rooflines also adds craft that a plain box would not. The estimate ranges below reflect what drives an addition budget on Wasatch Front homes.
Addition type
A cantilevered bump-out avoids a new foundation and is the most economical; a main-level wing needs its own footings; and a second story requires verifying and often reinforcing everything below it, the costliest path.
Foundation and soils
New footings on expansive Utah clay may need deeper or engineered foundations, and tying a new foundation to an old one without differential settlement adds detailing worth $8k–$25k.
Structural tie-in
Cutting into the existing roof and walls, sizing new beams, and reinforcing for a second story's load carries engineering and framing cost that a stand-alone structure would not.
Matching existing finishes
Sourcing siding, trim profiles, and roofing that blend with a decades-old home — or re-siding a wall to hide the seam — adds material and labor beyond a plain new elevation.
Systems extension
Determining whether the existing furnace, panel, and water heater can serve the new area or need upgrading can add $5k–$20k, especially for a second-story zone.
Project Timeline
Feasibility, zoning & setbacks
2–4 weeksWe verify setbacks, height, and lot-coverage limits against your plat and zone, and flag any variance or HOA review needed.
Design, engineering & permitting
6–12 weeksBlend-focused design, structural engineering for the tie-in and any reinforcement, and city permit approval.
Foundation & structure
3–6 weeksNew footings or existing-foundation reinforcement, then framing tied into the home and dried-in quickly against weather.
Envelope & systems tie-in
3–5 weeksRoofing, siding, and windows to match, plus extending HVAC, electrical, and plumbing with the required rough inspections.
Finishes & blend
4–8 weeksInterior finishes, matched flooring and trim, exterior touch-up, final inspection, and a walkthrough of the unified home.
Materials & Options
Matched siding and trim
We source or mill siding and trim profiles to match your existing exterior so the new wall does not read as a bolt-on addition.
Engineered beams for roof tie-in
LVL or steel headers carry the loads created when the existing roof and walls are opened for the addition, keeping the connection sound.
Foundation dowels and epoxy anchors
Doweling the new foundation into the old with epoxy anchors ties the two together so they move as one on Utah's shifting soils.
Ice-and-water roof underlayment
At the new-to-old roof valley and eaves, a self-sealing membrane guards the vulnerable tie-in against ice dams and wind-driven snow.
Matched flooring and interior trim
Blending flooring runs and baseboard and casing profiles across the threshold is what makes the addition feel original from the inside.
Permits in Utah
Any addition that increases the footprint or living area of your home requires a building permit, along with electrical, mechanical, and plumbing permits for the extended systems. Before design, the governing constraints are zoning: your lot's setbacks from property lines, maximum building height, and allowed lot coverage, all set by your city. Building closer than the setback allows requires a variance, which is a separate and uncertain approval process. Inspectors verify the new foundation, the structural tie-in and any reinforcement, energy-code compliance for the new envelope, and the systems connections. In HOA and mountain-town design-review areas, exterior changes need approval before the city permit. We confirm zoning feasibility first, handle Blue Stakes and the full permit package, and manage the staged inspections through final.
Maintenance
- Inspect the roof tie-in valley and flashing each fall, since the junction of new and old roofing is the most likely spot for a future leak.
- Watch the interior seam where the addition meets the original home for hairline cracks in the first year as the new structure settles.
- Confirm the extended HVAC zone heats and cools evenly, and rebalance dampers if the addition runs warmer or cooler than the main home.
- Keep grading and downspouts directing water away from the new foundation, especially where it ties into the original footing.
- Re-caulk the exterior joints where new siding meets old every few years to keep the weather seal continuous.
Common Mistakes to Avoid
Designing the addition before checking setbacks
Homeowners fall in love with a footprint that intrudes into a required setback, then face an uncertain variance process or an expensive redesign after the fact.
Building up without verifying the structure below
A second story imposes loads the original foundation and walls may never have been designed for, and skipping that verification risks settlement and cracking throughout the home.
Not matching rooflines and materials
A mismatched pitch, siding, or window style makes an addition look tacked on, which reads as amateur to buyers and can actually reduce curb appeal despite the added space.
Overloading the existing mechanical systems
Assuming the current furnace and panel can serve new rooms often leaves the addition uncomfortable or the electrical overtaxed, and retrofitting capacity afterward is far more disruptive.
Related Services
Reimagine the house you love without leaving the neighborhood you chose.
One accountable builder from first budget to final walkthrough.
Look up. Your new master suite is already there.
Frequently Asked Questions
Request an Estimate
Tell us about your home additions project.