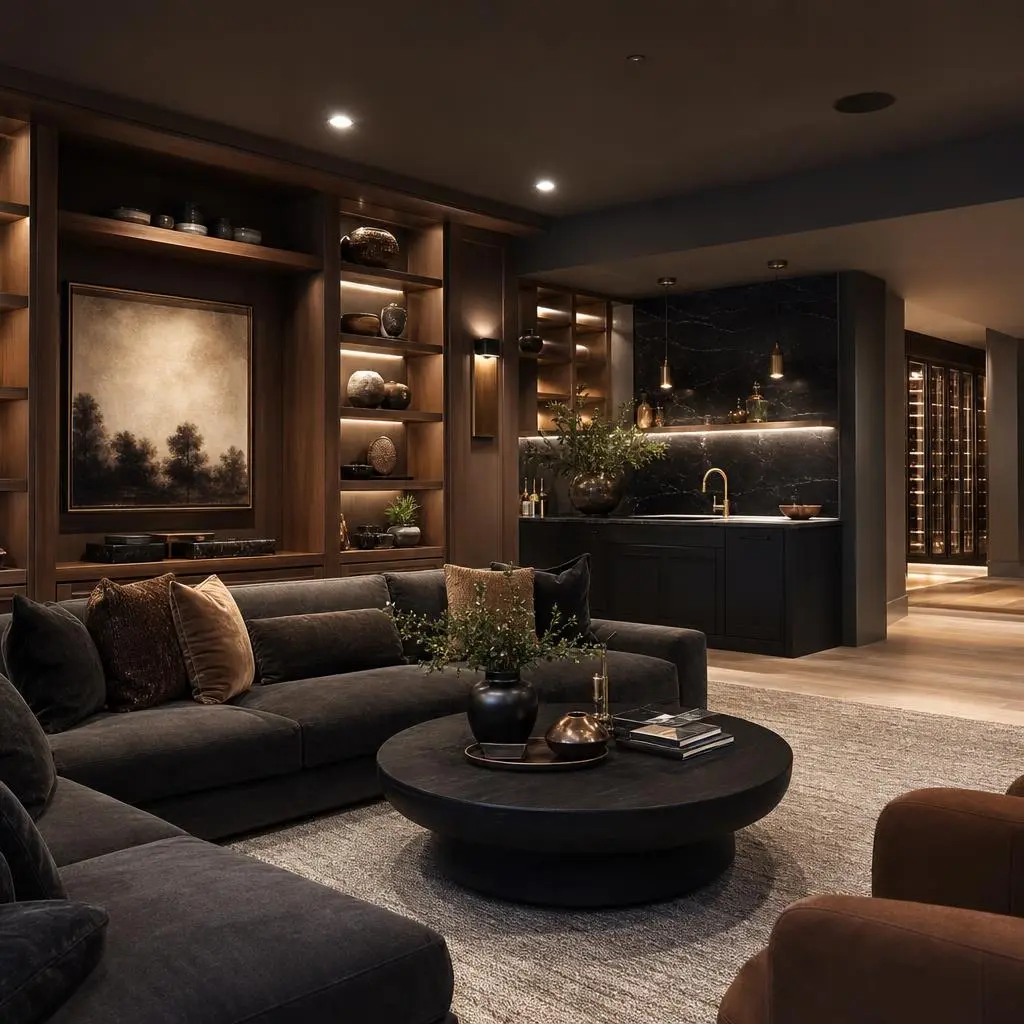
Basement Finishing
Turn a cold concrete shell into the most-used floor of your home.
Service Tiers
The Open Family Level
A bright, finished rec level with a great room, one bedroom, and a full bath for everyday family use.
- Insulated exterior walls with framed partitions
- One code-compliant egress bedroom
- Full bathroom with tub or shower
- Waterproof LVP throughout the great room
- Recessed LED lighting and paint-grade trim
The Entertainer
A layered lower level built for hosting, with a wet bar, media zone, and a second bedroom.
- Wet bar with sink, beverage fridge, and cabinetry
- Two bedrooms and a full bath
- Dedicated media area with pre-wire
- Engineered acoustic ceiling under living spaces
- Feature wall with tile or millwork
The Full Retreat
A completely finished lower level rivaling the main floor, with custom millwork and premium finishes throughout.
- Custom cabinetry and built-ins
- Spa-style bath with tiled walk-in shower
- Home theater or gym rough-in
- Radiant or dedicated-zone climate comfort
- Designer lighting scenes and tile flooring
Key Benefits
- Add finished, owner-occupied square footage for a fraction of an addition cost
- Create dedicated rooms for family, guests, hobbies, and media
- Warm and dry out a level that concrete alone leaves cold and echoey
- Boost resale value with genuinely livable lower-level space
- Keep the whole footprint of your lot untouched
Our Process
Layout & Design
We map rooms around existing mechanicals, posts, and windows to make the floor plan feel intentional rather than leftover.
Permits & Rough-In
Building permit, then framing, plumbing, electrical, and HVAC extension with inspections at each rough stage.
Insulation & Drywall
Foundation moisture detailing, insulation, then hang, tape, and texture matched to your upstairs finish.
Finishes
Flooring, tile, cabinetry, trim, doors, and paint that make the level read as part of the home.
Fixtures & Final
Lighting, fixtures, hardware, final building inspection, and a detailed walkthrough.
Cost Guide
Finishing a raw basement is one of the best value-per-square-foot projects on the Wasatch Front because the shell, roof, and foundation already exist. Most finished basements land between $45k and $110k, and the number is driven far more by how many bathrooms, wet bars, and bedrooms you add than by the raw square footage. The estimate ranges below reflect what we typically see across Salt Lake, Utah, and Davis County homes.
Number of wet rooms
Each bathroom or wet bar means new supply, drain, and vent runs plus tile and cabinetry, typically adding $9k–$18k per room over open finished space.
Egress requirements
Every basement bedroom needs a code-sized escape opening; adding an egress window with a well runs roughly $5k–$8k each, and homes with only tiny existing windows may need several.
Ceiling height and obstructions
Low ductwork, beams, and plumbing drops may require soffits, re-routing, or bulkheads, and a home near the seven-foot finished-clearance minimum can add several thousand dollars in structural work.
Finish level
The jump from builder-grade paint-and-carpet to custom millwork, tile floors, and designer lighting can swing the budget by $20k–$40k on the same footprint.
Mechanical and radon work
Extending HVAC to a proper zone, upgrading the panel for new circuits, and roughing in radon mitigation together commonly add $4k–$10k.
Project Timeline
Design & permitting
2–3 weeksFloor plan around existing mechanicals, structural drawings if needed, and building permit submission to your city.
Framing & rough-in
2–3 weeksPartition framing, rough plumbing, electrical, HVAC extension, and any egress cutting, followed by rough inspections.
Insulation & drywall
1–2 weeksFoundation-wall vapor detailing, insulation, drywall hang, tape, and texture to match the upstairs finish.
Finishes & cabinetry
2–3 weeksFlooring, tile, cabinetry, wet bar, trim, doors, and paint throughout the level.
Fixtures & final inspection
1 weekLighting and plumbing fixtures, hardware, final building inspection, and client walkthrough.
Materials & Options
Rigid-foam foundation insulation
Continuous rigid foam against the concrete stops the cold and interrupts the thermal bridge, keeping the finished walls dry and comfortable through Utah winters.
Waterproof luxury vinyl plank
LVP is the go-to basement floor because it tolerates minor slab moisture and temperature swings without cupping the way engineered wood can below grade.
Mold-resistant drywall
Using moisture- and mold-resistant board on lower-level walls and behind wet areas is cheap insurance against the humidity basements naturally collect.
Solid-core interior doors
Solid-core doors on bedrooms and the media room add mass that cuts sound transfer, making the lower level feel as finished as the main floor.
Sealed LED recessed lighting
Airtight-rated LED cans give a low-ceiling basement even, glare-free light without the heat or bulk of older fixtures.
Permits in Utah
Finishing a basement in Utah requires a building permit, and any new bedroom, bathroom, or wet bar is inspected for framing, plumbing, electrical, mechanical, and egress. Cities across the Wasatch Front — Salt Lake City, Sandy, Draper, Lehi, Layton, and their neighbors — verify the code-sized escape opening in each sleeping room, minimum finished ceiling height, smoke and carbon-monoxide alarm placement, and required clearances around the furnace and water heater. Because much of the region falls in the EPA's elevated radon zone, many homeowners add mitigation while walls are open. We pull the permit under your address, coordinate plan review, and schedule every inspection so the level is legal to occupy.
Maintenance
- Run a dehumidifier through the humid late-spring months to hold basement relative humidity under 50% and protect finishes.
- Test the interconnected smoke and CO alarms twice a year and change batteries annually.
- Clear the egress window wells and their drains each fall so spring meltwater can escape instead of pooling.
- Watch for efflorescence or damp spots on lower walls after heavy runoff and address grading or drainage early.
- Re-caulk the bath and wet-bar seams every few years to keep water out of the wall assemblies below grade.
Common Mistakes to Avoid
Framing before solving moisture
Utah freeze-thaw cycles drive moisture through foundation walls; if you insulate and drywall over an untreated wall, you seal that moisture in and invite mold within a few seasons.
Calling a room a bedroom without egress
Without a code-sized escape opening the room legally is not a bedroom, so it fails inspection and cannot be counted or advertised as one at resale.
Ignoring radon during the finish
Sealing the slab and walls without testing or roughing in mitigation makes it far more expensive and disruptive to add a radon system later.
Boxing in mechanicals without service access
Framing tight around the furnace and water heater without required clearances and access panels means failed inspections and costly service calls for years.
Related Services
Frequently Asked Questions
Request an Estimate
Tell us about your basement finishing project.