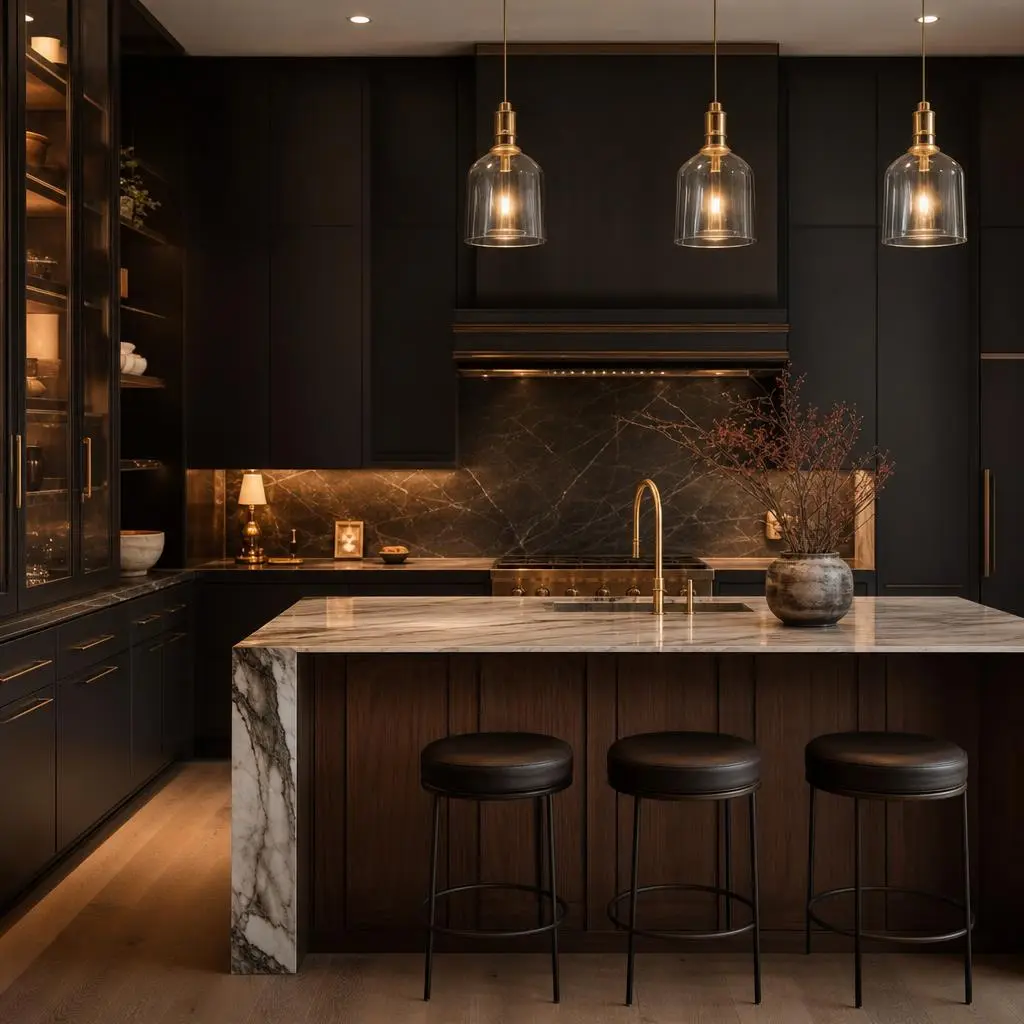
Kitchen Remodeling
Rework the room your whole house revolves around.
Service Tiers
The Refresh
A high-impact update within the existing footprint — new cabinets, counters, and appliances without moving walls.
- Semi-custom cabinetry
- Quartz countertops
- New sink, faucet, and disposal
- Updated lighting and backsplash
- Appliance package coordination
The Reconfigure
A smarter layout with relocated fixtures, an island, and upgraded ventilation for how you actually cook.
- Layout changes with plumbing and electrical relocation
- Large island with seating
- Vented range hood to exterior
- Custom cabinetry and pantry integration
- Under-cabinet and layered lighting
The Chef's Kitchen
A fully redesigned, wall-moving kitchen with premium appliances and bespoke millwork throughout.
- Structural wall changes for open concept
- Fully custom cabinetry and paneled appliances
- Premium stone counters and full-height backsplash
- Professional-grade range and ventilation
- Designer lighting scenes and specialty storage
Key Benefits
- Fix an awkward layout so the space finally works for daily life
- Modernize the room buyers scrutinize most at resale
- Add real storage and prep space with an island and smart cabinetry
- Get ventilation that actually clears steam, grease, and odors
- Coordinate finishes, lighting, and appliances into one cohesive design
Our Process
Design & Selections
We plan the layout, cabinetry, and finishes together, confirming appliance specs before anything is ordered.
Permits & Demolition
Permit for any plumbing, electrical, or structural changes, then careful demo and protection of the rest of the home.
Rough-In
Relocating plumbing and electrical, running the range-hood duct, and any framing, with rough inspections.
Cabinetry & Surfaces
Cabinet install, template and set countertops, tile the backsplash, and hang lighting.
Appliances & Final
Set and connect appliances, install fixtures and hardware, final inspection, and walkthrough.
Cost Guide
A kitchen remodel spans a wide range because it touches cabinetry, stone, appliances, plumbing, electrical, and often structure all at once. Most Wasatch Front kitchens land between $40k and $130k, and the biggest divide is whether you keep the existing layout or move walls and fixtures. The estimate ranges below reflect what we typically see across Salt Lake and Utah County remodels.
Layout changes
Keeping fixtures where they are is far cheaper; relocating the sink, range, or dishwasher adds new plumbing, venting, and circuits, and opening a wall adds engineering — together commonly $10k–$30k.
Cabinetry level
Stock and semi-custom cabinets are the value tier, while fully custom cabinetry with specialty inserts and paneled appliance fronts can add $15k–$40k on its own.
Countertop material
Quartz and granite sit in the mid-range, while premium quartzite or large-format slabs with waterfall edges and full-height backsplashes add $3k–$12k.
Appliance package
The gap between a solid consumer package and professional-grade, panel-ready appliances can swing the budget $8k–$30k or more.
Ventilation and structural work
Running a proper hood duct to the exterior, adding a beam for an open concept, or upgrading an older panel for new circuits typically adds $3k–$15k.
Project Timeline
Design & selections
3–5 weeksLayout, cabinetry design, finish and appliance selections, and ordering — cabinetry lead time often sets the overall schedule.
Permits & demolition
1–2 weeksPermit for plumbing, electrical, or structural work, then demo and dust protection for the rest of the home.
Rough-in & inspection
1–2 weeksRelocating plumbing and electrical, running the hood duct, framing changes, and rough inspections.
Cabinets & countertops
2–3 weeksCabinet install, then countertop templating and fabrication — a fixed wait — followed by set, backsplash tile, and lighting.
Appliances & final
1 weekAppliance set and connection, fixtures, hardware, paint touch-up, final inspection, and walkthrough.
Materials & Options
Quartz countertops
Non-porous and sealer-free, quartz resists the mineral spotting that Utah's hard water leaves on more porous stone, making it the low-maintenance workhorse of the kitchen.
Plywood-box custom cabinetry
Furniture-grade plywood boxes with soft-close hardware hold up to daily use and humidity swings far better than particleboard, and they anchor stone counters securely.
Ducted range hood
A hood ducted to the exterior pulls grease, steam, and combustion byproducts out of the home instead of recirculating them into your new finishes.
Full-height tile backsplash
Running tile to the underside of the uppers — or the ceiling behind the range — protects the wall from splatter and reads far more custom than a short strip.
Layered LED lighting
Combining recessed, under-cabinet, and accent LEDs eliminates the shadows a single ceiling fixture casts across prep zones and makes the whole room feel larger.
Permits in Utah
Kitchen remodels in Utah that relocate plumbing or electrical, add circuits, alter ventilation, or remove a wall all require a building permit and inspections. Cities across the Wasatch Front inspect the plumbing rough-in, the electrical for GFCI protection and small-appliance circuits, the range-hood duct termination, and — where a wall comes out — the engineered beam and its supports. If your remodel is limited to swapping cabinets, counters, and appliances in place with no moved fixtures, a permit may not be needed, but we confirm with your specific jurisdiction. We handle the permit and schedule every inspection so the finished kitchen is fully compliant.
Maintenance
- Wipe hard-water spots off quartz and stainless daily and keep a stone-safe cleaner on hand for natural counters.
- Reseal granite or quartzite counters on the schedule the fabricator specifies, typically every one to three years.
- Clean and degrease the range-hood filters monthly so the ventilation keeps pulling air efficiently.
- Check and re-caulk the seam where the countertop meets the backsplash and sink annually to keep water out of the cabinets.
- Adjust soft-close cabinet hinges and drawer glides once a year as they settle with daily use.
Common Mistakes to Avoid
Ordering finishes before the layout is final
Cabinet sizes, appliance clearances, and stone dimensions all depend on the final plan; buying early leads to costly returns and rework when the layout shifts.
Choosing porous stone without understanding hard water
Utah's mineral-heavy water etches and spots unsealed or under-sealed natural stone quickly, so homeowners who skip the sealing routine are often unhappy within a year.
Installing a recirculating hood to save money
A hood that does not vent outside leaves grease and moisture in the room, dulling new finishes and degrading air quality — a false economy in a big-cook kitchen.
Under-planning electrical for the new kitchen
Modern kitchens need multiple small-appliance and dedicated circuits; discovering the old panel cannot handle them mid-project causes expensive delays and change orders.
Related Services
Frequently Asked Questions
Request an Estimate
Tell us about your kitchen remodeling project.