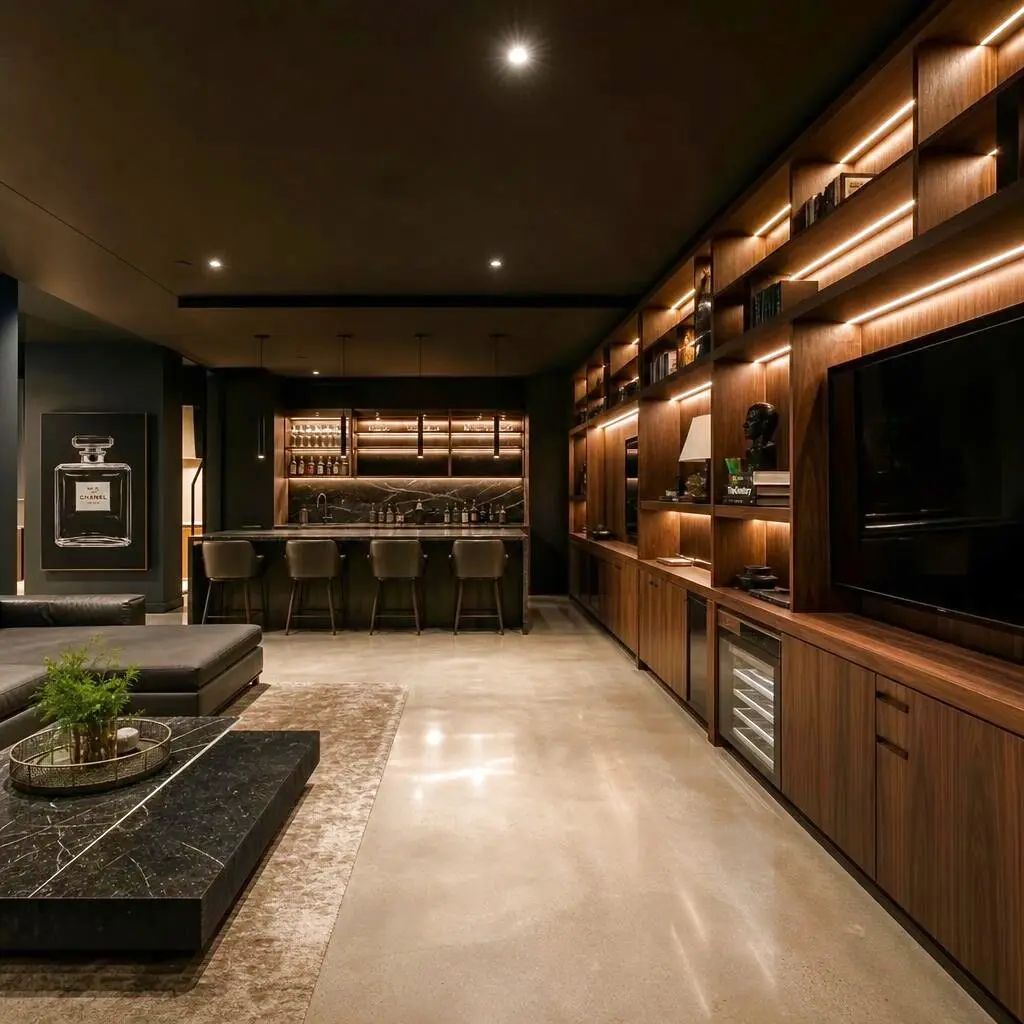
A basement conversion in Utah typically runs $35 to $95 per finished square foot, which puts most projects between $45,000 and $150,000+ depending on size, ceiling height, plumbing, egress, and finish level. A straightforward finish of an existing framed space sits at the low end; a full basement apartment with a kitchen, bathroom, egress windows, and luxury finishes sits at the high end. This guide walks through exactly where the money goes so you can budget with confidence before you talk to a builder.
Basement Conversion Cost at a Glance
The single biggest variable is scope. "Finishing" an open basement is a different project than "converting" it into a self-contained living unit. The table below shows realistic ranges for the three tiers we see most often across the Wasatch Front and Park City.
Typical Utah basement conversion ranges (2026)
| Scope | Per Sq Ft | Typical 1,000 sq ft Project | What It Includes |
|---|---|---|---|
| Basic finish | $35 – $50 | $35k – $50k | Framing, insulation, drywall, paint, carpet, basic lighting, one open living area |
| Mid-range living space | $50 – $70 | $50k – $70k | Bedroom(s), full bath, upgraded flooring, egress window, recessed lighting, wet bar |
| Full apartment / IADU | $70 – $95+ | $70k – $150k+ | Kitchen, bath, separate entrance, egress, soundproofing, HVAC zoning, permits |
What Drives the Price Up or Down
Plumbing and the "rough-in" question
Whether your slab already has a plumbing rough-in is one of the largest cost forks in the entire project. If a bathroom or kitchen rough-in already exists, you save thousands. If not, cutting and re-pouring concrete to run new drain lines can add $5,000 to $15,000+, especially if the sewer connection requires an ejector pump because the basement sits below the main line.
Egress and natural light
Any basement bedroom or legal apartment in Utah requires a code-compliant egress opening. Cutting a window well into a foundation wall, waterproofing it, and installing an egress window and well typically adds $4,000 to $9,000 per opening. It is not optional, and it is one of the most common items homeowners forget to budget. See our egress windows and walkouts service for how we handle foundation cuts on Utah homes.
Kitchens and kitchenettes
Adding a kitchen turns a finished basement into an income-capable unit — and it is where budgets swing hard. A modest kitchenette with a sink, compact range, and stock cabinets might add $8,000 to $15,000. A full kitchen with quartz counters, custom cabinetry, and premium appliances can add $25,000 to $50,000+.
Ceiling height and mechanicals
Older Utah homes — think the Avenues in Salt Lake City or historic Ogden — often have low ceilings and a maze of ductwork, beams, and pipes. Boxing these in, re-routing HVAC, or (in rare cases) lowering a slab all add cost. Homes in newer communities like Lehi and South Jordan usually have 9-foot basement pours and tidier mechanical layouts, which keeps finishing costs predictable.
Finish level
This is the lever you control most directly. LVP flooring versus wide-plank engineered hardwood, stock cabinets versus custom millwork, builder-grade lighting versus a designed layering plan — finish choices routinely account for a 30–40% swing in the total number.
Waterproofing and moisture control
Utah's mostly dry climate is friendlier to basements than humid regions, but it is not a free pass. Spring snowmelt off the Wasatch, expansive clay soils, and high seasonal water tables in valley-floor neighborhoods all push moisture against foundation walls. Before framing over anything, a good builder confirms the perimeter drains, grading, and any cracks are handled — and adds interior drainage or a sump if needed. Skipping this to save a few thousand dollars is the fastest way to ruin a finished basement, so budget $2,000 to $8,000+ for waterproofing when there is any history of dampness.
Utah Permits, Code, and Inspections
Utah cities build on the International Residential Code (IRC), and a basement finish almost always requires a building permit plus separate electrical, plumbing, and mechanical inspections. The code items that most often surprise homeowners are minimum ceiling height for habitable rooms, a code-compliant egress opening in every bedroom, smoke and carbon-monoxide detection tied into the home's system, and proper insulation on foundation walls. A legal apartment adds an occupancy or IADU approval on top of the standard building permit. Permit timelines vary by municipality, so factor a few weeks of review into your schedule.
Regional Cost Notes Across Utah
Where you build nudges the budget. Along the Salt Lake valley and in fast-growing communities like Lehi and Draper, newer 9-foot basement pours and clean mechanical layouts keep finishing costs predictable, while strong rental demand makes an apartment conversion pay. In Park City and the mountain corridor, higher labor rates, longer material hauls, and design-review overlays push costs toward — and past — the top of the ranges above. In St. George, the dry desert climate simplifies moisture detailing, though slab-on-grade construction is more common there, which changes what "basement" work even looks like. Ogden and other historic areas trend older, so expect the low-ceiling and mechanical surprises noted above.
Basement Finish vs. Basement Apartment
If your goal is rental income, you are building an Internal Accessory Dwelling Unit (IADU), not just finishing a basement. That means a legal separate entrance, a kitchen, sound separation between units, and often an additional parking spot. The premium is real but so is the payback. We cover the legal side in detail in our guide on choosing between an ADU and a basement apartment, and the conversion work itself lives under basement & ADU conversions.
Finish vs. apartment: what changes
| Element | Finished Basement | Basement Apartment / IADU |
|---|---|---|
| Kitchen | Optional wet bar | Full kitchen required |
| Entrance | Shared interior stair | Separate legal entrance |
| Egress | Required for bedrooms | Required for bedrooms |
| Soundproofing | Nice to have | Strongly recommended |
| Permitting | Building permit | Building + IADU/occupancy approval |
| Typical premium | Baseline | +$20k – $50k over a plain finish |
Where the Budget Actually Goes
- Framing, insulation & drywall: 20–30% of the project
- Mechanical, electrical & plumbing (MEP): 20–30%, higher if adding a bath/kitchen
- Flooring, paint & trim: 15–20%
- Cabinetry, counters & fixtures: 15–25%, driven almost entirely by finish level
- Permits, design & project management: 8–12%
The Basement Conversion Process, Step by Step
Knowing the sequence helps you understand why the money lands where it does and where delays happen. Most Utah basement conversions follow the same arc:
- Design & scope: Lock the layout, decide finish vs. apartment, and confirm the plumbing rough-in and ceiling heights before pricing.
- Permitting: Submit plans to the city for a building permit and, for an apartment, occupancy or IADU approval. Budget a few weeks of review.
- Rough-in trades: Foundation cuts for egress, plumbing and drain lines, HVAC branches, and electrical rough wiring go in first — with inspections at each stage.
- Framing & insulation: Walls, soundproofing, and foundation-wall insulation follow, then another inspection.
- Finish work: Drywall, flooring, cabinetry, counters, trim, lighting, and paint bring the space to life.
- Final inspection & occupancy: The city signs off, and an apartment gets its occupancy approval before a tenant moves in.
The biggest schedule risks are permit review and the rough-in inspections between trades — not the finish work most owners focus on. Planning egress, plumbing, and mechanical decisions up front keeps the project moving. Our basement & ADU conversions team sequences these so inspections don't stall the job.
Common Mistakes That Blow the Budget
- Assuming a rough-in exists. Verify it before committing to a bathroom or kitchen location — guessing wrong can add five figures.
- Treating egress as optional. Every legal bedroom needs a compliant opening; each one is a distinct cost, not a rounding error.
- Ignoring moisture history. Framing over a wall that seeps invites mold and rot; handle drainage first.
- Changing finishes mid-project. The number-one cause of overruns; decide before framing starts.
- Skipping permits to save time. Unpermitted work creates resale, appraisal, and insurance problems that cost far more later.
How to Keep Your Utah Basement on Budget
- Confirm whether a plumbing rough-in already exists before you fall in love with a bathroom layout.
- Decide early if you want rental capability — retrofitting an apartment later costs far more than building it in.
- Budget every egress opening as a distinct line item, not an afterthought.
- Lock finishes before framing starts; mid-project changes are the number-one cause of overruns.
- Build a 10–15% contingency for the surprises common in older Utah foundations.