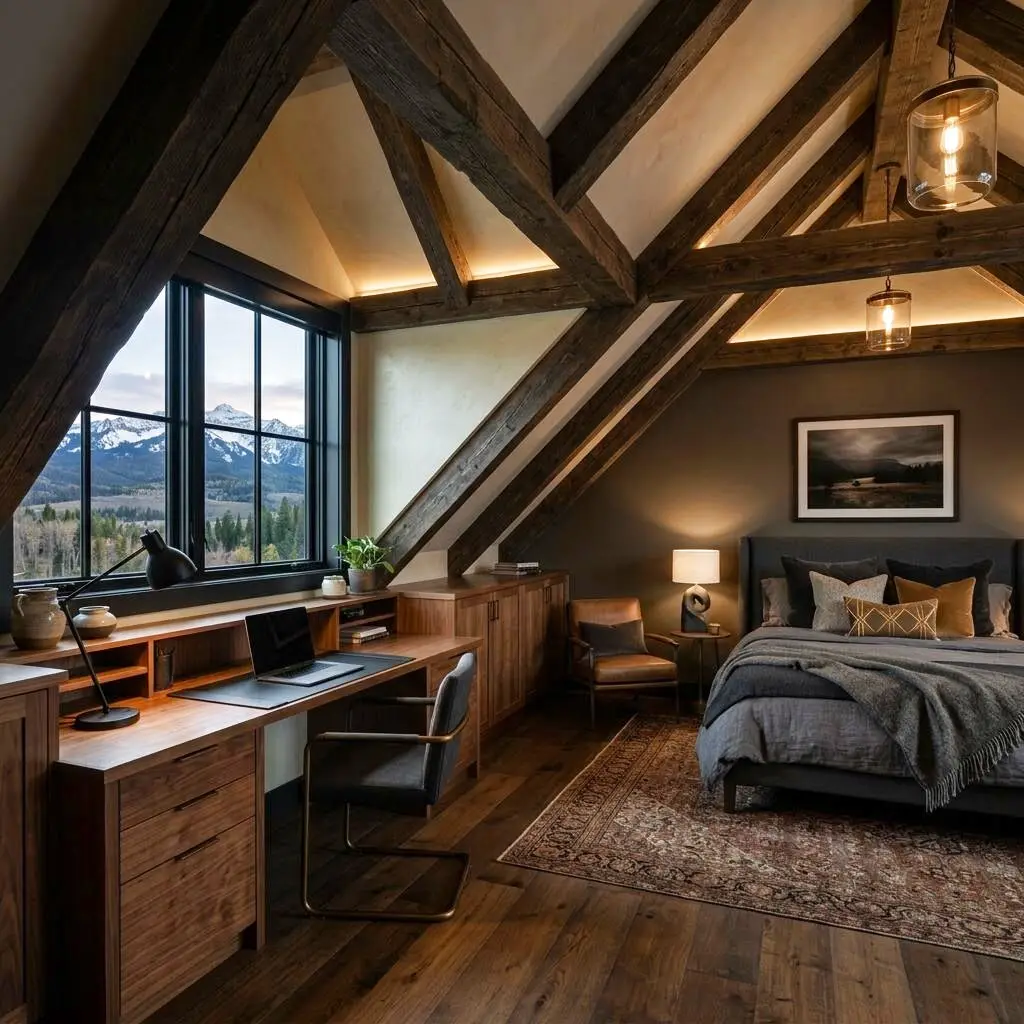
Attic & Dormer Conversions
Look up. Your new master suite is already there.
Service Tiers
The Loft Finish
Finishing an existing high-clearance attic into usable space.
- Insulation and drywall
- Knee-wall storage
- Skylight installation
- HVAC extension
- Staircase access
The Single Dormer
Adding a dormer to increase headroom and natural light.
- Roof modification and structural framing
- New window installation
- Bedroom or office build-out
- Exterior matching (roofing/siding)
The Master Suite Expansion
Massive shed dormers creating a full luxury suite.
- Extensive roof restructuring
- Full luxury bathroom addition
- Walk-in closets
- Premium finishes
- Dedicated mini-split HVAC
Key Benefits
- Add massive square footage without expanding your footprint
- Create secluded, quiet master suites or home offices
- Significantly increase property value
- Add architectural interest and curb appeal (with dormers)
- Preserve yard space compared to a standard addition
Our Process
Structural Feasibility
Engineers assess joist strength and roof pitch.
Framing & Roofing
Opening the roof to build dormers and weatherproofing.
Systems Installation
Running plumbing, electrical, and HVAC up to the attic.
Insulation
Applying high-efficiency spray foam for temperature control.
Finishes
Drywall, flooring, custom knee-wall built-ins, and paint.
Cost Guide
Attic and dormer conversions range from about $20k to finish an existing high-clearance attic to $80k or more for a shed-dormer master suite with a full bath. The cost hinges on how much the roof structure has to change. Finishing usable space you already have is economical; opening the roof to add headroom and windows is a structural and weatherproofing project. The estimates below reflect typical older Salt Lake and Ogden homes where attic potential is common.
Dormer size and roof work
A single gable dormer adds moderate cost, while a full shed dormer that reshapes the roofline and creates a whole suite can add $25k–$45k.
Structural reinforcement
Ceiling joists sized for storage usually must be sistered or reinforced to carry living loads, commonly adding $5k–$15k.
Adding a bathroom
Running plumbing up to an attic bath is one of the larger line items, typically $12k–$25k depending on fixture count and stack proximity.
Stair access
Carving a code-compliant staircase from the floor below — often stacked over existing basement stairs — takes space and framing budget.
Insulation and HVAC
Closed-cell spray foam and a dedicated mini-split are what make an attic comfortable year-round in Utah, adding meaningful cost but essential comfort.
Project Timeline
Structural feasibility
2–3 weeksEngineers assess joist strength, roof pitch, and headroom, and produce the plans for permit.
Framing & roofing
1–3 weeksOpening the roof to build dormers, reinforcing the floor, and quickly weatherproofing the structure.
Systems installation
1–2 weeksRunning plumbing, electrical, and HVAC up to the new space.
Insulation
2–4 daysApplying high-efficiency closed-cell spray foam for temperature control.
Finishes
2–3 weeksDrywall, flooring, knee-wall built-ins, trim, and paint.
Materials & Options
Closed-cell spray foam
Applied to the underside of the roof deck, closed-cell foam creates a conditioned attic that stays comfortable through Utah's hot summers and cold winters.
Engineered floor reinforcement
Sistered or LVL joists bring the floor up to living-load capacity so the new space is solid and quiet underfoot.
Skylights and dormer windows
Deck-mounted skylights and dormer windows flood a formerly dark attic with daylight and views.
Ductless mini-split HVAC
A dedicated mini-split conditions the attic independently without overtaxing the home's existing system.
Custom knee-wall cabinetry
Built-ins tucked into the low knee-wall zones turn awkward angles into usable storage and dressers.
Permits in Utah
Converting an attic into habitable space is a permitted project in every Utah city, involving building, electrical, plumbing, and mechanical review. Inspectors verify the reinforced floor structure, the minimum ceiling-height area required for habitable rooms, stair rise and run, egress from any sleeping room, and the insulation values against the energy code. Dormers also involve exterior and structural review. We manage the engineering, full permit package, and every inspection from framing through final.
Maintenance
- Inspect the new dormer and skylight flashing each fall for seals that could leak during snowmelt.
- Change the mini-split filters quarterly to keep the attic conditioning efficient.
- Watch for any condensation on cold-weather days, which would signal an insulation or ventilation gap to address.
- Check attic knee-wall access doors for a snug, insulated seal so conditioned air isn't lost.
- Clear snow from around dormer valleys after heavy storms to prevent ice damming.
Common Mistakes to Avoid
Finishing over under-strength joists
Attic floors framed only for storage will deflect and crack finishes under living loads unless reinforced first.
Relying on the main HVAC system
Attics gain and lose heat faster than any other space, and tapping the existing system usually leaves the room uncomfortable in Utah extremes.
Ignoring the required ceiling-height area
Code requires a minimum floor area with adequate ceiling height for a room to count as habitable, and sloped attic ceilings can quietly fail this.
Poor dormer flashing detail
Dormers add roof valleys and intersections that leak if flashed carelessly, and Utah snow load makes those weak points fail fast.
Related Services
Frequently Asked Questions
Request an Estimate
Tell us about your attic & dormer conversions project.