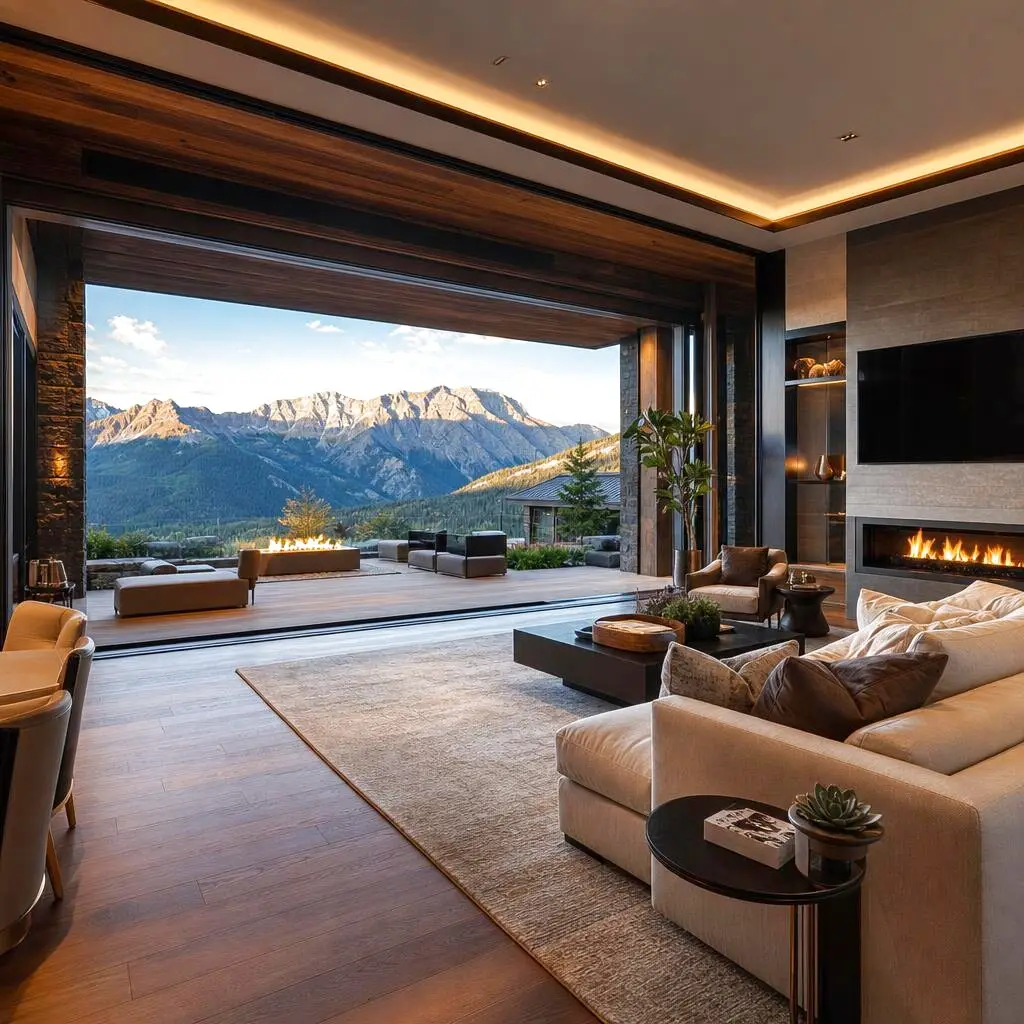
Glass Wall Conversions
Blur the line between indoors and out.
Service Tiers
The Multi-Slide
Elegant sliding panels that stack neatly to one side.
- 3-4 panel multi-slide system
- Standard sill installation
- Premium aluminum framing
- Low-E energy efficient glass
The Bifold System
Accordion-style doors that fold away for massive unobstructed openings.
- Folding bifold panel system
- Flush track installation
- Custom color framing
- Upgraded hardware and locking
- Enhanced thermal break
The Architectural Pivot
Massive custom pivot doors or pocketing systems for ultimate luxury.
- Pocketing doors that disappear into walls
- Oversized pivot entries
- Motorized operation options
- Structural steel headers included
- Maximum thermal performance
Key Benefits
- Create a breathtaking, expansive feel
- Flood interiors with natural light
- Seamlessly connect living rooms to patios
- Frame stunning Utah mountain views
- Dramatically elevate home value and aesthetic
Our Process
Structural Engineering
Calculating load requirements for removing massive wall sections.
Demolition & Shoring
Safely opening the wall and supporting the roof.
Header Installation
Placing heavy-duty steel or glulam beams.
Frame & Glass Install
Precision mounting of the track and glass panels.
Finishing
Stucco, drywall, and trim work to seamlessly blend the opening.
Cost Guide
A moving glass wall is as much a structural project as a door installation, and that shapes the budget. Systems range from about $12k for a modest multi-slide to $60k or more for an oversized pocketing or pivot wall with steel headers. The glass itself is only part of the cost — removing a load-bearing exterior wall and carrying the roof above it is where much of the investment goes. The estimates below reflect typical Wasatch Front and mountain-home installations.
Opening width and structural header
Wider openings need heavier steel or glulam beams and more shoring; a 20-foot opening can add $5k–$15k in structural work over a standard patio-door width.
System type
Multi-slide panels are the most economical; bifold systems cost more for their hardware and clear opening; pocketing and pivot systems sit at the top of the range.
Thermal performance
Thermally broken frames with argon-filled Low-E glass are essential for Utah winters and add cost over builder-grade units but prevent condensation and heat loss.
Motorization
Motorized operation and smart-home integration add convenience and roughly $3k–$8k depending on system size.
Finish integration
Blending the new opening back into stucco, drywall, and trim so it looks original — rather than added on — is skilled finish labor that affects the final figure.
Project Timeline
Structural engineering
2–3 weeksLoad calculations for the new header and a stamped structural plan for the permit.
Demolition & shoring
3–5 daysTemporarily supporting the roof structure and carefully opening the exterior wall.
Header installation
2–4 daysSetting the steel or glulam beam and transferring the load onto new posts and footings.
Frame & glass install
3–5 daysPrecisely leveling the track, mounting the frame, and hanging the glass panels.
Finishing
3–6 daysStucco or siding repair, interior drywall, trim, and paint to seamlessly blend the opening.
Materials & Options
Thermally broken aluminum frames
A thermal break in the frame stops cold transfer and interior condensation, which is critical for large glass spans in a Utah winter.
Low-E argon-filled glass
Dual-pane Low-E glass with argon fill reflects radiant heat and cuts UV, keeping rooms comfortable while framing mountain views.
Steel or glulam headers
Engineered steel or laminated timber beams carry the roof load across the wide opening once the wall is removed.
Flush-track sill systems
A recessed, flush sill removes the trip hazard and creates a truly seamless transition from interior floor to patio.
Powder-coated custom finishes
Frames can be powder-coated in matte black, bronze, or custom colors to match the home's architectural palette.
Permits in Utah
Removing a section of load-bearing exterior wall always requires a building permit and a stamped structural plan in Utah. Inspectors verify the header sizing, the post and footing that carry the new load, weather sealing, and the energy performance of the glass against the state energy code. Because the work affects the building envelope and structure, plan review is more involved than a simple window swap. We manage the engineering, permit submission, and the framing, sheathing, and final inspections.
Maintenance
- Clean the bottom track and rollers a few times a year so panels glide smoothly and seals stay effective.
- Lubricate the hardware and hinges annually with the manufacturer's recommended product.
- Inspect the exterior weather seals and flashing each fall before the wet season.
- Wash the glass with a non-abrasive cleaner to protect the Low-E coating.
- Check that the flush-sill drainage weep holes stay clear so rain and snowmelt drain away from the interior.
Common Mistakes to Avoid
Skipping the structural engineer
Removing a bearing wall without a properly sized header can cause the roof to sag or the frame to bind, jamming the panels within a season.
Choosing non-thermally-broken frames
Cheap frames sweat and ice up during Utah cold snaps, dripping water onto floors and defeating the point of a premium glass wall.
Neglecting sill drainage
A flush sill without proper weep detailing lets driven rain and snowmelt migrate indoors, damaging flooring right at the threshold.
Underestimating finish work
A beautifully installed wall looks cheap if the surrounding stucco and trim aren't reintegrated cleanly, so the finish phase deserves real budget.
Related Services
Frequently Asked Questions
Request an Estimate
Tell us about your glass wall conversions project.