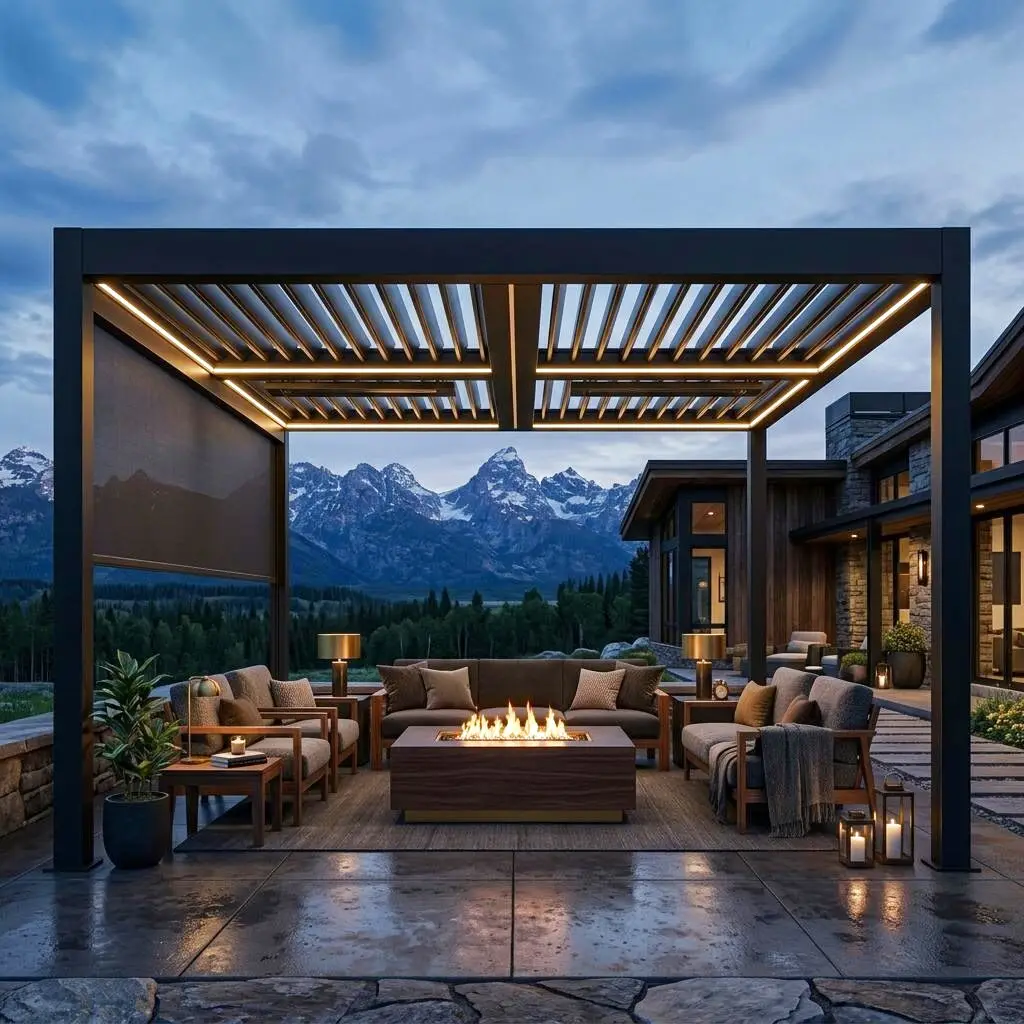
To make a luxury outdoor space usable through a Utah winter, focus on four things: overhead heat and enclosure (radiant heaters, a louvered roof, and retractable screens or glass), snow-load-rated structures built for mountain snowfall, freeze-proof plumbing and drainage, and durable, slip-resistant materials that shrug off freeze-thaw cycles. Done right, a patio or pergola becomes a three- or four-season room instead of a space you close up in October. Here's how to winter-proof each element.
1. Bring the Heat
Heat is what extends the season. Infrared radiant heaters — mounted overhead in a pergola or ceiling — warm people and surfaces directly and work even in cold, breezy conditions. A gas fire feature (fire pit or linear fireplace) adds warmth and a gathering point, and heated flooring underfoot on a covered patio is the ultimate upgrade. In mountain markets like Park City, layering radiant overhead heat with a fire feature keeps a space comfortable well below freezing.
The trick is layering, not relying on a single source. Overhead infrared handles the ambient chill and works instantly, a fire feature anchors the seating zone and adds the psychological warmth of a flame, and heated floors quietly eliminate the cold that radiates up from stone or concrete. Electric infrared is simplest to run and control by zone, while gas heaters and fire features put out more raw output but require a gas line and clearances. Whichever mix you choose, plan the electrical and gas capacity up front — retrofitting a dedicated circuit or a new gas run into a finished patio is far more disruptive than roughing it in during the build.
2. Cover and Enclose
A louvered pergola is the backbone of a four-season patio: its adjustable aluminum blades open for summer sun and close to shed snow and rain, and many integrate heaters, lighting, and screens. Add retractable screens or glass panels and you create a sheltered room that blocks wind while preserving the view. This is the single highest-impact move for winter usability.
Enclosure options for Utah winters
| Option | Wind/Snow Protection | View | Best For |
|---|---|---|---|
| Louvered pergola | High (closes to shed snow) | Open when louvers open | Four-season patios |
| Retractable screens | Medium (wind, light snow) | Preserved | Shoulder-season comfort |
| Glass panels | High | Excellent | Full weather protection |
| Under-deck system | High (dry space below deck) | Ground-level views | Sloped Wasatch lots |
3. Build for Snow Loads
Utah mountain snow is heavy, and any covered structure has to be engineered to carry it. That means properly sized posts, beams, and footings rated for local snow loads, plus a roof design — or louvered system — that sheds or supports accumulation safely. This is not a place to cut corners; an under-built pergola or patio cover is a genuine hazard. Homes in high-snow areas near Park City and hillside Draper lots need engineering to match.
Snow loads vary dramatically by elevation
Design snow loads in Utah are set locally and climb steeply with elevation, so a structure that is comfortably over-built for a valley patio in Sandy can be dangerously under-built at a mountain address in Park City or Heber. That is exactly why covered structures are engineered and permitted rather than eyeballed: the footings, post sizing, and beam spans all trace back to the ground snow load your jurisdiction requires. Louvered systems add a wrinkle — the blades are typically opened or set to shed before a big storm, and the frame is rated for the resulting load path. A reputable installer sizes the system to the site, provides stamped structural details for the permit, and specifies how the roof handles a heavy accumulation without deflecting or failing.
How winter design intensity shifts by Utah region
| Region | Snow-Load Concern | Design Emphasis |
|---|---|---|
| Mountain (Park City, Heber, Eden) | High | Heavy snow-load engineering, robust framing |
| Wasatch valley (Draper, Sandy, Lehi) | Moderate | Balanced enclosure, heat, and drainage |
| Southern Utah (St. George) | Low | Sun and wind control over snow loads |
4. Freeze-Proof the Plumbing and Drainage
- Outdoor kitchens: Use freeze-proof hose bibs, install shut-offs and drains so water lines can be blown out, and protect any built-in ice makers or sinks.
- Drainage: Slope surfaces and add drains so snowmelt runs off rather than pooling and refreezing into ice hazards.
- Heated surfaces: Snowmelt in patio pavers and steps — the same technology as a heated driveway — keeps walking surfaces clear and safe.
5. Choose Freeze-Thaw-Proof Materials
Utah's repeated freeze-thaw cycles are hard on the wrong materials. Use porcelain pavers, sealed concrete, or dense natural stone rather than materials that absorb water and crack. Prioritize slip resistance for icy conditions, and choose finishes and fabrics rated for outdoor and cold-weather exposure. Getting the materials right is what keeps the space looking new after several winters.
Why freeze-thaw is the quiet killer
The damage is mechanical, not cosmetic. Water seeps into porous stone, brick, or unsealed concrete, then expands as it freezes overnight and contracts as it thaws by day — a cycle Utah repeats dozens of times each winter. Over a few seasons that expansion spalls surfaces, pops pavers, and cracks joints. Dense, low-absorption materials sidestep the problem, which is why porcelain and sealed high-density concrete outperform softer natural stone outdoors. The same logic applies to hardware and fasteners: use corrosion-resistant stainless or coated components, since road salt and de-icer are punishing. Choosing materials for the climate up front costs little and saves a full replacement down the road.
Mistakes to Avoid When Winterizing Outdoor Living
- Under-engineering the structure: Sizing a cover for a valley lot when the home sits at mountain elevation is a safety hazard, not a savings.
- Forgetting drainage: Flat surfaces let snowmelt pool and refreeze into ice — slope everything and add drains.
- Leaving plumbing exposed: Outdoor kitchen lines that cannot be shut off and blown out will freeze and split.
- Using absorbent materials: Soft stone and unsealed concrete spall and crack after a few freeze-thaw seasons.
- Treating heat as an afterthought: Heaters, fire features, and heated floors should be planned with the electrical and gas, not bolted on later.
Under-Deck Living: Utah's Hidden Opportunity
Many Utah homes sit on sloped lots with elevated decks — and the space underneath is prime for a dry, protected outdoor room. An under-deck living system channels water away to create a weatherproof ceiling below, turning wasted space into a covered patio that's naturally sheltered from snow. Combined with heaters and screens, it becomes one of the most winter-resilient outdoor spaces on the property.
The reason under-deck rooms winter so well is that they solve the two hardest problems at once: overhead protection and drainage. Because the deck above already carries the snow load, the room below only needs a drainage membrane and a finished ceiling to stay dry — no separate roof to engineer. That protected footprint is then easy to condition with radiant heaters and screens, and the surrounding grade can be sloped to carry meltwater away from the space. On hillside Draper and mountain Park City lots, it often delivers the most usable four-season square footage per dollar of any outdoor project, precisely because it reuses structure the home already has.
Permits, Gas, and Safety Details
Winter-ready outdoor living usually touches systems that require permits and inspections. New electrical circuits for heaters and lighting, gas lines for fire features and heaters, and larger covered structures with footings all typically fall under Utah's IRC-based building, electrical, and mechanical codes, and mountain jurisdictions often require stamped structural details for snow loads. Gas appliances need proper clearances and ventilation, and any covered heater must be rated for enclosed or semi-enclosed use. Building these elements to code is not red tape — it is what keeps a heated, gas-fed, snow-loaded outdoor room safe through a decade of hard winters.
Putting It Together
- Start with cover — a louvered pergola or under-deck system defines a usable footprint.
- Layer in heat: overhead radiant plus a fire feature, and heated floors if budget allows.
- Engineer for snow loads and add snowmelt to walking surfaces.
- Freeze-proof all plumbing and slope surfaces for drainage.
- Finish with freeze-thaw-rated, slip-resistant materials that last.