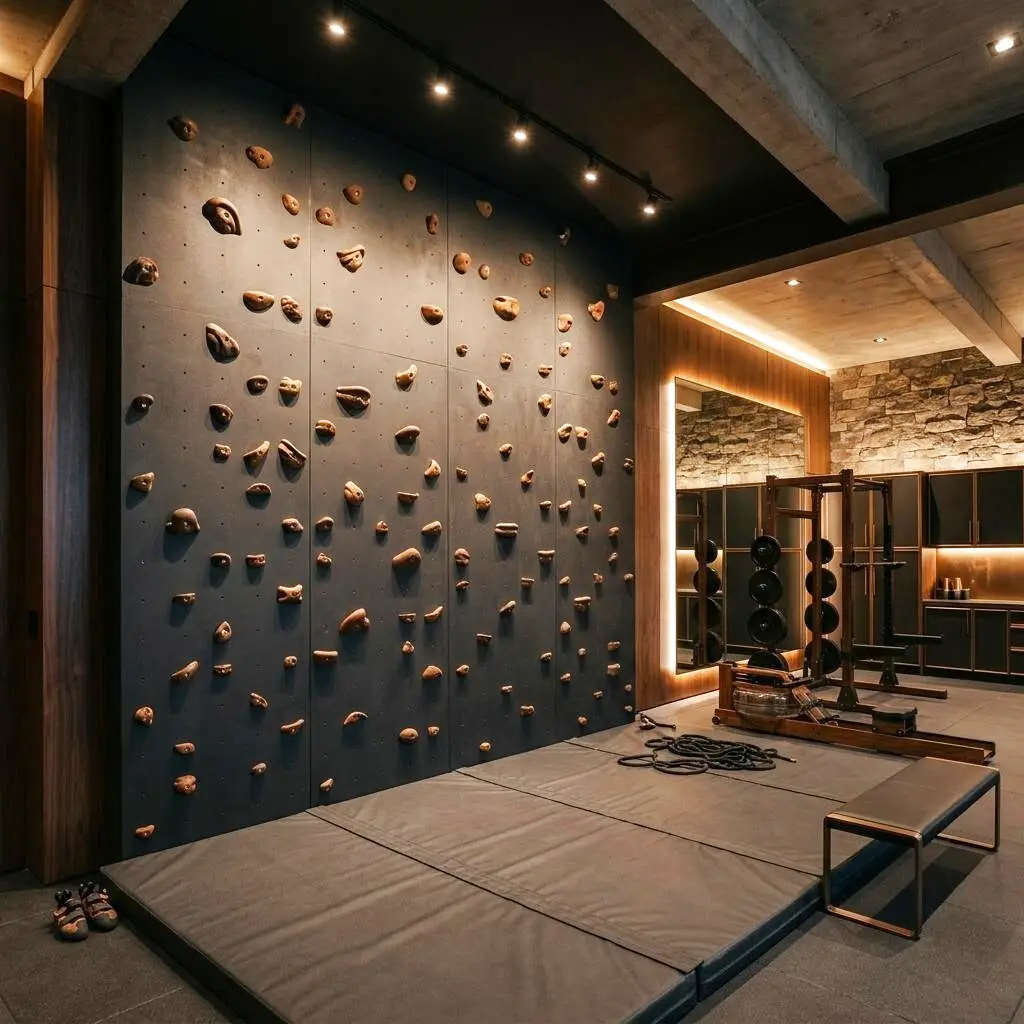
Home Climbing Walls
Bring the crag to your living room or garage.
Service Tiers
The Kids Play Wall
A safe, fun traverse wall for children.
- 8ft to 10ft height
- Premium painted plywood panels
- Kid-friendly holds
- Basic crash pad integration
The Garage Boulderer
A serious overhanging training wall for active climbers.
- Adjustable angles or fixed overhangs
- Kilter/Moon board compatibility
- Texture-coated panels
- Professional route setting
- Custom foam flooring
The Architectural Ascender
A stunning, high-ceiling climbing feature integrated into home design.
- 20ft+ heights
- Natural wood finishes to match decor
- Hidden structural steel
- Auto-belay integration
- Custom sculpted volumes
Key Benefits
- Train year-round regardless of Utah weather
- Create an incredible physical outlet for children
- Build a visually striking architectural focal point
- Customize angles and holds for your exact skill level
- Increase home appeal for active Utah buyers
Our Process
Structural Assessment
Ensuring walls and ceilings can handle dynamic climbing loads.
3D Design
Modeling the wall angles, overhangs, and visual aesthetic.
Framing
Building the robust sub-structure using engineered lumber.
Panel Installation
Mounting T-nut embedded plywood or custom finished panels.
Setting & Flooring
Installing holds and custom-fitted safety flooring.
Cost Guide
Home climbing walls span roughly $3.5k for a kids' traverse wall to $25k or more for a tall architectural feature with auto-belay. The cost is driven by height, wall angle, panel finish, and safety flooring. A vertical kids' wall is simple carpentry; a steep overhanging training board or a 20-foot statement wall demands serious structural engineering. Given how many climbers call Utah home, this feature also has strong resale appeal, and the estimates below reflect our typical Wasatch installs.
Height
Walls above about 15 feet often need auto-belay or top-rope anchors and heavier structure, adding significant cost over a sub-10-foot bouldering wall.
Wall angle and adjustability
Fixed overhangs and especially adjustable-angle walls or standardized boards (Kilter, Moon) add engineering and hardware cost over a flat vertical panel.
Panel finish
Painted T-nut plywood is the value approach; texture-coated panels or stained hardwood architectural finishes cost more but look intentional in a living space.
Safety flooring
Custom-cut crash pads or bonded-foam flooring is a required safety cost that scales with the fall zone beneath the wall.
Structural tie-in
Hidden steel and load transfer into major beams is what keeps a tall wall safe and rattle-free, and it is where architectural walls earn their price.
Project Timeline
Structural assessment
3–7 daysConfirming that walls and ceilings can carry dynamic climbing loads and planning the load path.
3D design
1–2 weeksModeling angles, overhangs, and the visual aesthetic to fit the room.
Framing
3–6 daysBuilding the robust engineered-lumber substructure and tying it into the home's structure.
Panel installation
2–4 daysMounting T-nut plywood or finished panels and sculpted volumes.
Setting & flooring
2–3 daysInstalling holds, route setting, and fitting custom safety flooring.
Materials & Options
Void-free birch plywood
High-grade birch resists blowing out around T-nuts and holds hold-torque reliably for years of aggressive climbing.
Threaded T-nut inserts
A dense grid of T-nuts lets you reposition holds endlessly to change routes and grow with your skill level.
Texture-coated panels
A grip texture over the plywood mimics real rock feel and improves friction on smears and slabs.
Bonded-foam safety flooring
Layered high-density foam beneath a durable cover absorbs falls and can be finished to look tidy in a home setting.
Concealed structural steel
Hidden steel behind architectural walls carries the load invisibly so a tall wood feature looks like millwork, not a gym.
Permits in Utah
A home climbing wall is generally considered an interior fixed feature and does not usually require a standalone building permit. That said, if the installation involves altering structural framing, adding steel that changes load paths, or cutting into ceilings for anchors, a permit and engineering review may apply. Any electrical work for lighting requires an electrical permit. We evaluate whether your specific wall triggers structural review, engage an engineer when heights or overhangs demand it, and handle any permits required for the work.
Maintenance
- Re-torque holds and check T-nuts periodically, as repeated climbing loosens them over time.
- Inspect the structural fasteners and any steel connections annually for movement or wear.
- Rotate and clean the safety flooring so foam compression stays even across the fall zone.
- Brush chalk buildup off holds and panels to preserve grip and appearance.
- On auto-belay systems, follow the manufacturer's inspection and recertification schedule strictly.
Common Mistakes to Avoid
Anchoring only to drywall or a single stud
Climbing generates dynamic loads far beyond static furniture, and inadequate anchoring can tear a wall loose mid-climb.
Undersizing the crash-pad zone
A fall zone that's too small or too thin leaves hard edges exposed, turning a minor slip into a serious injury.
Using cheap plywood
Low-grade ply with voids blows out around T-nuts, causing holds to spin or pull free under load.
Ignoring ceiling clearance for overhangs
An overhang planned without accounting for a climber's swing can put heads and backs dangerously close to the ceiling or adjacent walls.
Related Services
Frequently Asked Questions
Request an Estimate
Tell us about your home climbing walls project.