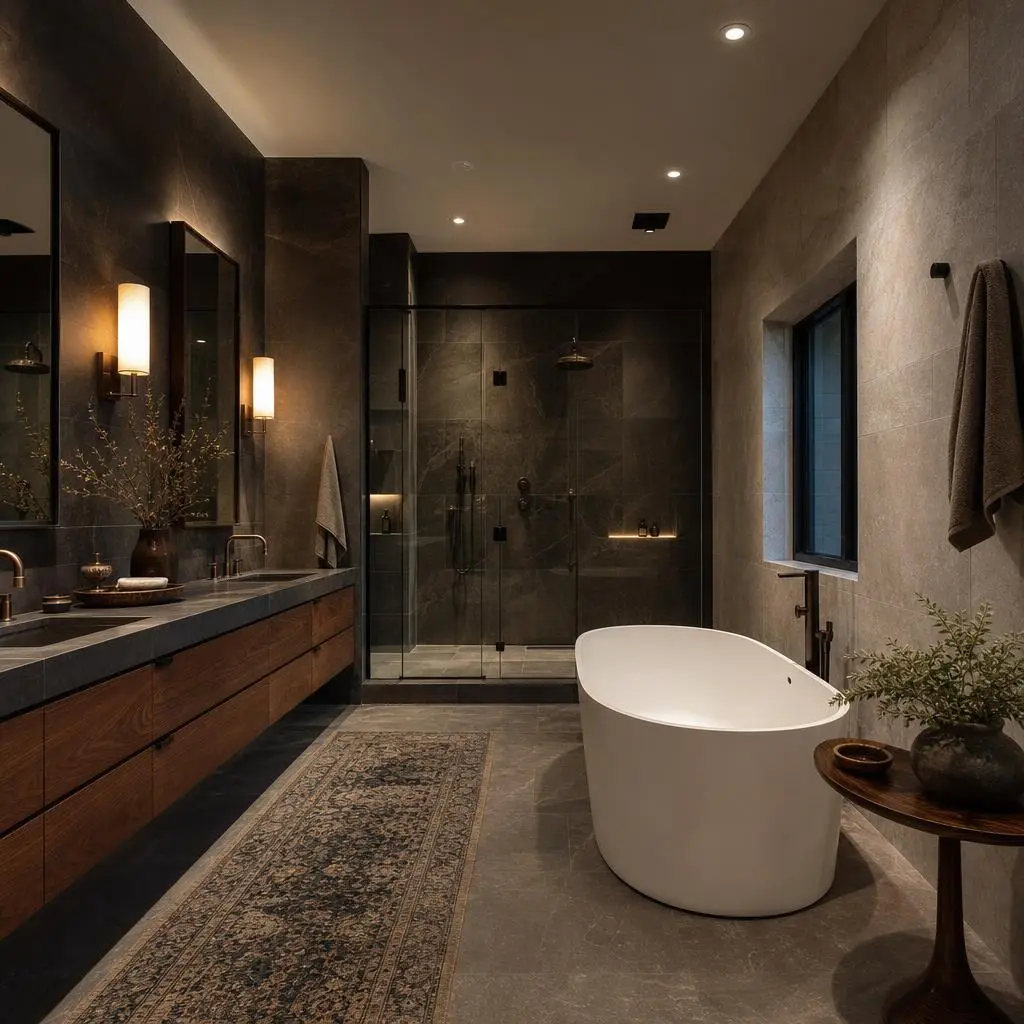
Bathroom Remodeling
Build a bathroom that stays beautiful because it stays dry.
Service Tiers
The Secondary Bath
A clean, durable update to a hall or guest bath within its existing footprint.
- New vanity and quartz top
- Tub or tiled shower refresh
- Waterproofed wet areas
- New toilet, fixtures, and lighting
- Ventilation fan upgrade
The Primary Suite Bath
A comfortable, well-lit primary bath with a proper walk-in shower and dual vanity.
- Tiled walk-in shower with glass
- Double vanity with quartz
- Freestanding or drop-in tub
- Full waterproofing membrane
- Layered lighting and upgraded ventilation
The Spa Retreat
A luxury primary bath with a curbless shower, heated floors, and bespoke finishes throughout.
- Curbless zero-threshold shower
- Electric radiant heated tile floor
- Custom vanity and stone slab surfaces
- Freestanding soaking tub
- Designer fixtures and integrated niches
Key Benefits
- Get a waterproofing system that prevents hidden rot and mold
- Turn a cramped primary bath into a genuine daily retreat
- Add accessibility and comfort with curbless showers and heated floors
- Modernize the fixtures buyers judge most at resale
- Clear steam and moisture with ventilation sized for the room
Our Process
Design & Selections
We plan the layout, tile, and fixtures, confirming shower type, glass, and any accessibility features up front.
Demo & Permits
Permit for plumbing and electrical changes, careful demolition, and inspection of what the walls reveal.
Rough-In & Waterproofing
Relocating plumbing, adding circuits and fan venting, then the waterproofing membrane and shower pan.
Tile & Finishes
Tile setting, vanity and top install, and any heated-floor system beneath the finished floor.
Fixtures & Final
Set fixtures, glass, mirrors, and lighting, final inspection, and a leak-checked walkthrough.
Cost Guide
Bathroom remodel costs hinge on the shower, the tile, and how much plumbing moves — not just the room's size. A tidy secondary bath can run $18k, while a spa-style primary with a curbless shower, heated floors, and slab surfaces can pass $75k. Because bathrooms are the wettest rooms in the house, the money spent on proper waterproofing and ventilation is what protects everything else. The estimate ranges below reflect typical Wasatch Front projects.
Shower type
A prefab insert is the value option; a fully tiled walk-in with a waterproofing membrane, glass, and niches adds $6k–$18k, and a curbless build adds more for drain recessing and floor sloping.
Tile scope and detail
Floor-only tile is modest, while floor-to-ceiling walls, large-format slabs, and intricate patterns raise both material and labor, commonly adding $4k–$15k.
Plumbing relocation
Keeping the toilet, tub, and vanity in place is cheapest; moving them means new supply, drain, and vent runs and can add $3k–$10k, more on an upper floor.
Heated floors and comfort features
Electric radiant floor heat, a freestanding tub with a floor-mount filler, and premium fixtures together often add $3k–$12k.
Ventilation and hidden repairs
Right-sizing and re-ducting the exhaust fan is inexpensive, but demolition frequently reveals hidden water damage from an old failed shower, which can add $2k–$8k in framing and subfloor repair.
Project Timeline
Design & selections
2–4 weeksLayout, tile and fixture selection, shower and glass decisions, and ordering long-lead items like custom vanities and specialty tile.
Demo & permits
3–7 daysPermit for plumbing and electrical, demolition, and assessment of any hidden damage the walls reveal.
Rough-in & waterproofing
1–2 weeksPlumbing relocation, electrical and fan venting, then the waterproofing membrane, shower pan, and rough inspection.
Tile & finishes
1.5–2.5 weeksHeated-floor mat, tile setting and grout cure, vanity and countertop install — tile work sets the pace here.
Fixtures & final
3–5 daysFixtures, glass, mirrors, lighting, a full leak test, final inspection, and walkthrough.
Materials & Options
Sheet or liquid waterproofing membrane
A continuous membrane behind the tile is the real waterproof layer of a shower; it is invisible when finished but is what prevents the hidden rot we routinely find in older baths.
Porcelain tile
Dense and nearly non-absorbent, porcelain tolerates moisture and freeze-affected exterior walls better than natural stone and needs no sealing on the floor.
Electric radiant floor mat
A thin heating mat set under the tile takes the winter chill off the floor and gently dries the room, all on a low-cost thermostat or timer.
Quartz vanity tops
Non-porous quartz shrugs off Utah's hard-water spotting and toothpaste far better than marble, keeping a vanity looking new with minimal upkeep.
Exterior-ducted exhaust fan
A properly sized fan ducted straight outside — never dumped into the attic — is the single most important defense against the mildew that plagues under-vented Utah baths.
Permits in Utah
Bathroom remodels that relocate plumbing, add or move electrical, or change ventilation require a building permit in Utah, and cities inspect the plumbing rough-in, the shower pan and drain, GFCI-protected circuits, and the exhaust-fan termination to the exterior. Wasatch Front jurisdictions pay particular attention to shower waterproofing and to fans that must vent outside rather than into an attic. A like-for-like fixture replacement in the same location may not need a permit, but we verify with your specific city. We pull the permit, coordinate the rough and final inspections, and leak-test the finished bath before handover.
Maintenance
- Run the exhaust fan during every shower and for fifteen minutes after to carry moisture out before it feeds mildew.
- Reseal grout lines and the natural-stone surfaces on the fabricator's schedule, typically yearly, to keep water out.
- Squeegee glass and walls after showers to fight the mineral scale Utah's hard water leaves behind.
- Check and re-caulk the joints where tile meets the tub, pan, and countertop each year before they let water through.
- Clean the exhaust-fan cover and verify airflow annually so the fan keeps moving the moisture it is rated for.
Common Mistakes to Avoid
Relying on tile and grout to waterproof the shower
Tile and grout are porous; without a continuous membrane behind them water reaches the framing and rots the wall and subfloor invisibly for years before it shows.
Venting the exhaust fan into the attic
Dumping humid air into the attic condenses on the sheathing and grows mold above the ceiling — the fan must duct all the way to the exterior.
Undersizing the exhaust fan
A fan too weak for the room never clears the steam, so a beautiful new bath develops mildew on fresh grout and paint within a season.
Building a curbless shower without correct slope and drain placement
A zero-threshold shower only stays inside the wet zone if the floor is sloped precisely to a properly located drain; get it wrong and water sheets across the whole bathroom floor.
Related Services
Frequently Asked Questions
Request an Estimate
Tell us about your bathroom remodeling project.